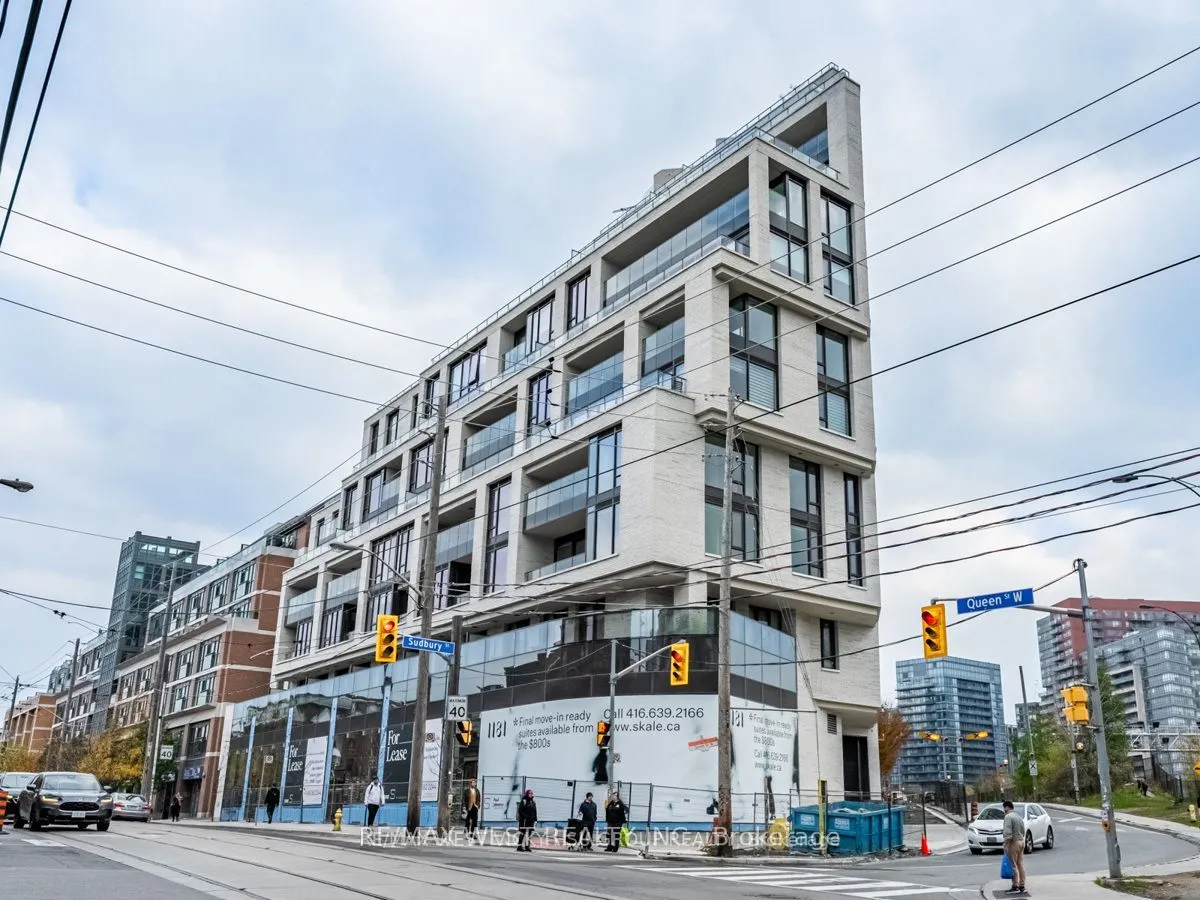
3 years New! Boutique Building With Premium Finishes! In Prime Queen West. Toronto's Most Vibrant Neighborhoods With Architecture By Bdp Quadrangle & Interiors By Design agency. Opposite The Gladstone, Steps To Everything. TTC @ Your Door.3 Beds + Den (Or Separate Dining Room Area), High Executive $...$$ Upgraded Suite: Fantastic N.W. View, Over 1400 sq. ft. living space: 1313 sq. ft. indoor living space + 88 sq. ft. outdoor terrace; 10' Ceiling, 3 Generous Beds + 1 Spacious Open Concept Den (Or Use As A Spacious Dining Room), 2 Full Baths, 1 Parking & 1 Locker. Beautiful Unit Wrapped By A Lot Floor-To-Ceiling Windows With 88 sq. ft. Terrace! Master Retreat W/ Ensuite Bath + W/I Closet; 2nd & 3rd Bed Generous Size W/ Floor-To-Ceiling Windows & His/Her Closets; Modern High-End Upgrade Kitchen With Centre Marble Island!!!***** Note: Only 3 Years New, Enjoy This Place!
-1.jpg)