Sign In or Create a Free Account to see full details of this property
Key Facts
Key facts for 1917 Fairport Road
Property Type
House, 2-Storey
Parking
Built-In 2 garage, 2 parking
MLS #
E14117270
Size
3000-3500 sqft
Basement
Partially Finished
Listed on
2026-10-26
Lot size
44 x 115.27
Tax
-
Days on Market
1
Approximate Age
6-15
Maintenance Fee
-
Description
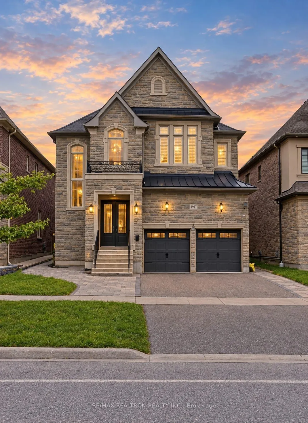
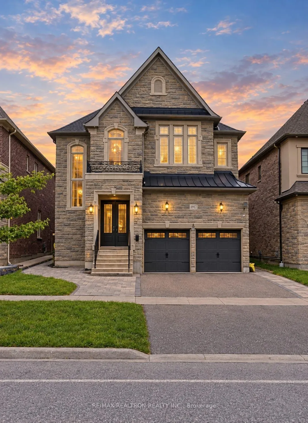
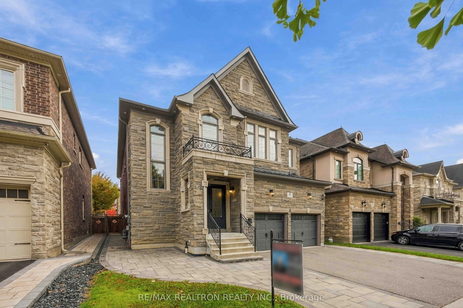
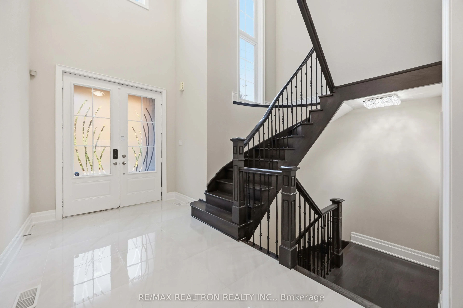
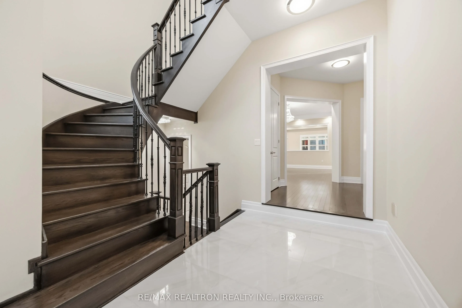
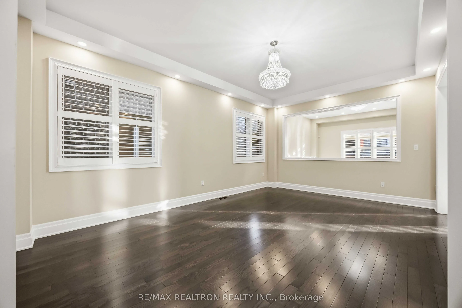
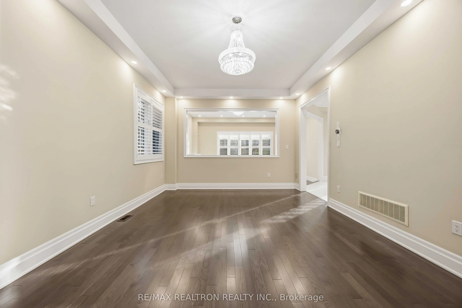
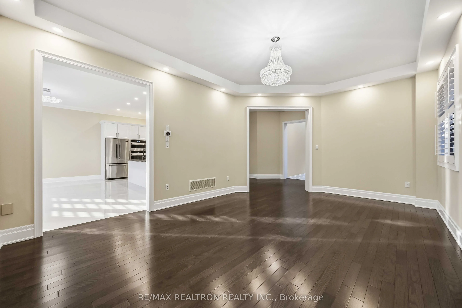
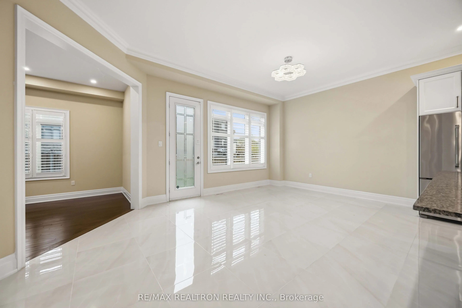
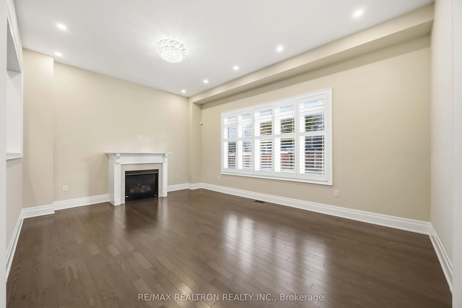
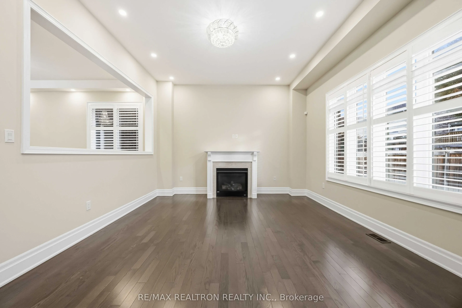
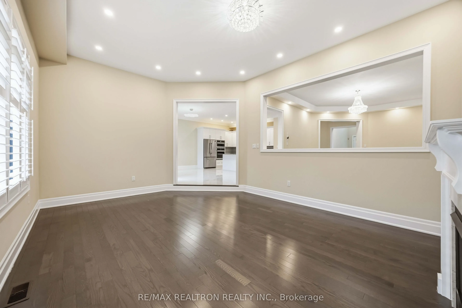
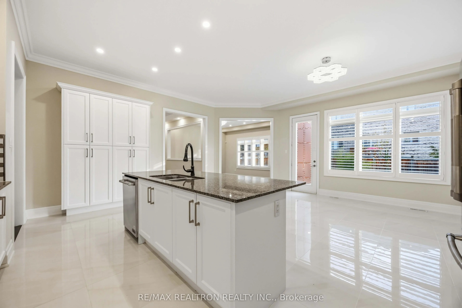
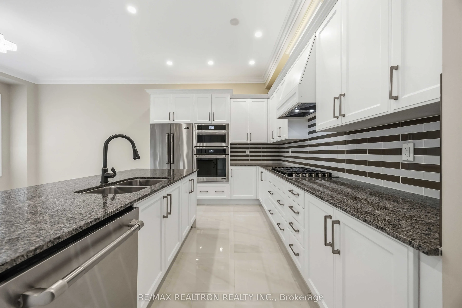
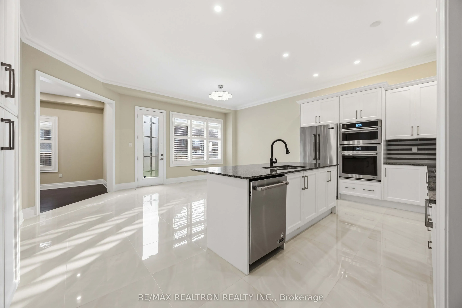
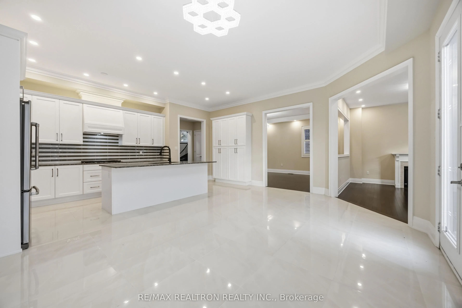
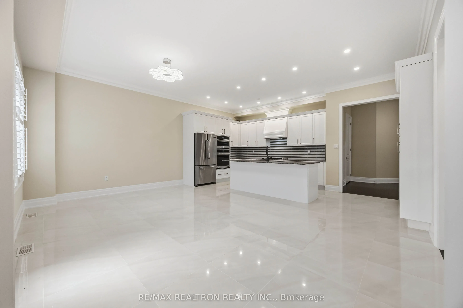
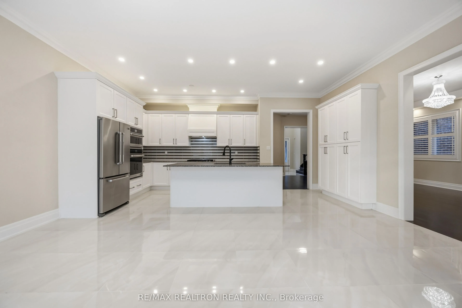
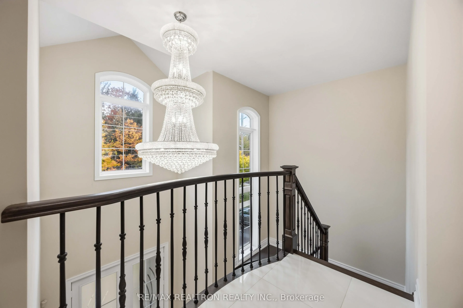
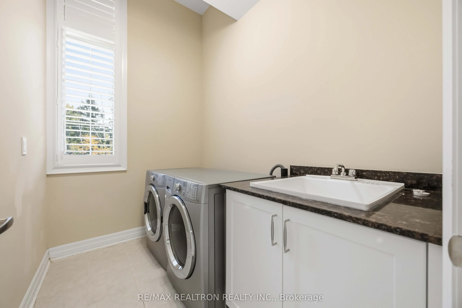
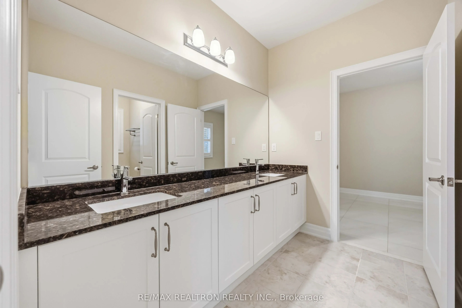
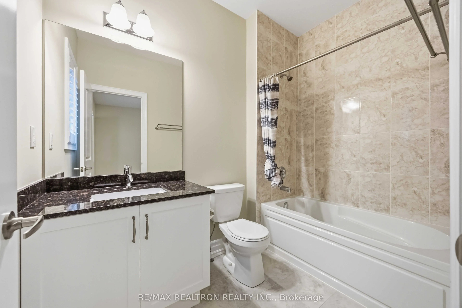
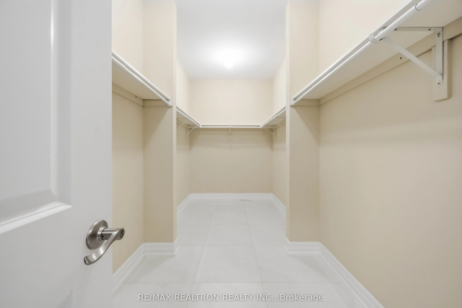
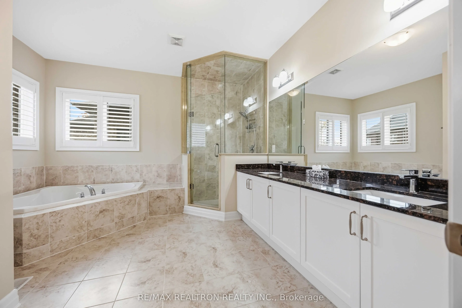
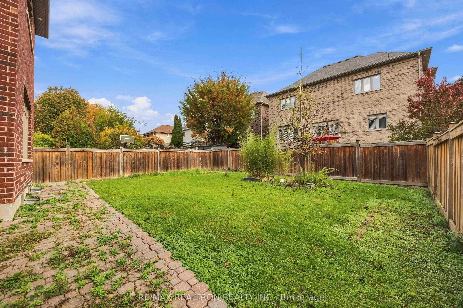
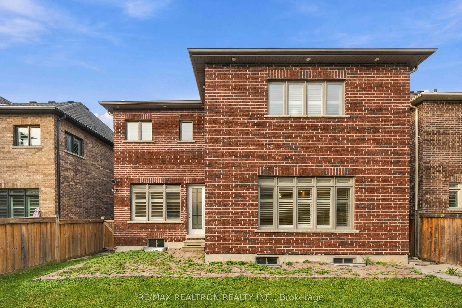
Located in Pickering's sought-after Dunbarton neighbourhood, this elegant stone-front home makes a lasting first impression with its grand double-door entry and dramatic open foyer. Bright and airy, the home offers smooth ceilings throughout, with 10 ft ceilings on the main level and 9 ft on the upp...er level. Host family dinners in the separate dining room, or unwind by the gas fireplace in the inviting family room. The chef-inspired kitchen is the heart of the home, with premium appliances, a custom hood fan, a walk-in pantry and an oversized island that looks out to a private backyard. Upstairs, every bedroom has its own ensuite, and every bathroom has a window for natural light. The primary suite includes a spacious walk-in closet. Upper-level laundry, a mudroom with a walk-in closet and direct garage access make daily life easy. Minutes to Highway 401, top schools, parks, Pickering Town Centre and transit. A wonderful home to lease in a family-friendly community!
Full Property Details
Interior
Bedrooms
4
Total Bedrooms
4
Washrooms
4
Square Footage
3000-3500 sqft
Basement
Partially Finished
Heating Source
Gas
Heating Fuel
Forced Air
Air Conditioning
Central Air
Family Room
Yes
Kitchens
1
Total Kitchens
1
Fireplace Features
Yes
Bedrooms
4
Total Bedrooms
4
Washrooms
4
Square Footage
3000-3500 sqft
Basement
Partially Finished
Heating Source
Gas
Heating Fuel
Forced Air
Air Conditioning
Central Air
Family Room
Yes
Kitchens
1
Total Kitchens
1
Fireplace Features
Yes
Exterior
Depth
115.27
Front
44.05
Driveway
Private
Lot Size
44 x 115.27 ft
Pool
None
Parking Spaces
2
Total Parking Spaces
4.00
Parking Description
Built-In
Garage Spaces
2
Depth
115.27
Front
44.05
Driveway
Private
Lot Size
44 x 115.27 ft
Pool
None
Parking Spaces
2
Total Parking Spaces
4.00
Parking Description
Built-In
Garage Spaces
2
Building Description
Style
2-Storey
Home Type
House
Subtype
Detached
Year Built
6-15
Property Orientation
East
Exterior Finish
Stone,Brick
Sewers
Sewers
Water Supply
Municipal
Possession Date
No Data
Style
2-Storey
Home Type
House
Subtype
Detached
Year Built
6-15
Property Orientation
East
Exterior Finish
Stone,Brick
Sewers
Sewers
Water Supply
Municipal
Possession Date
No Data
Community
Community
Liverpool
Community
Liverpool
Taxes & Fees
Occupancy
Owner
Occupancy
Owner
Room Types
Bedroom 2
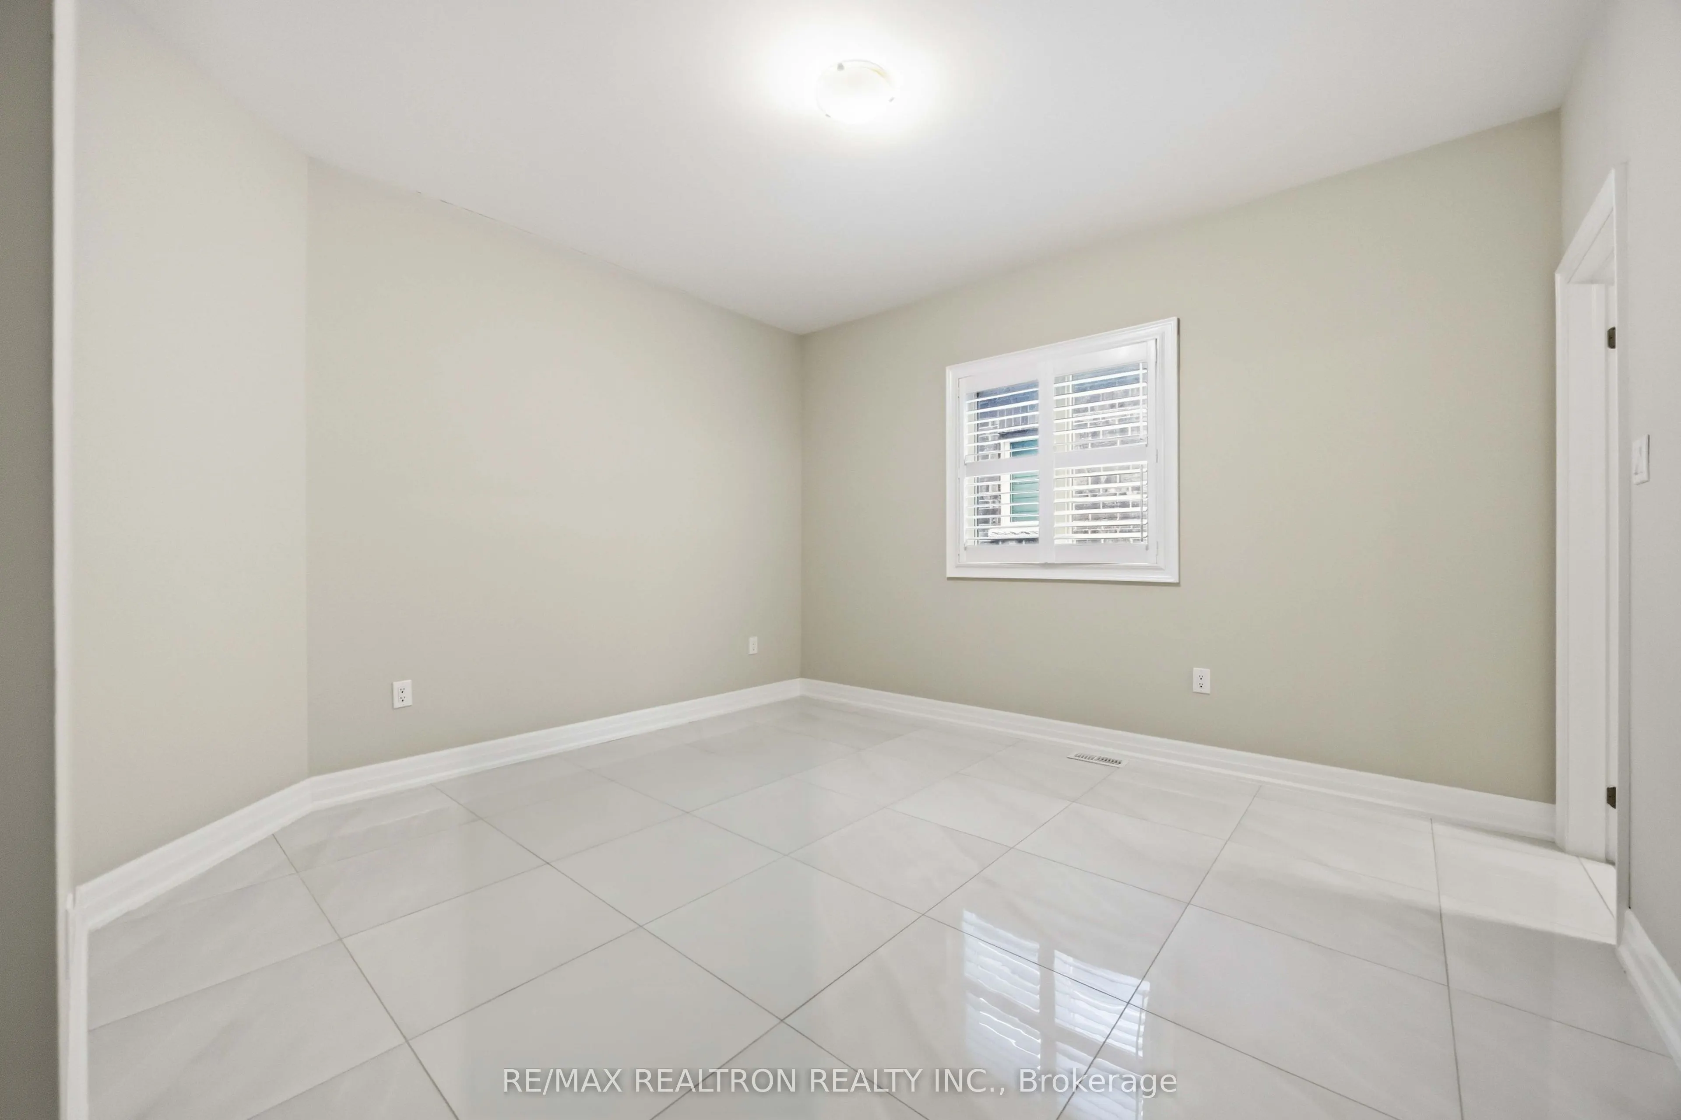
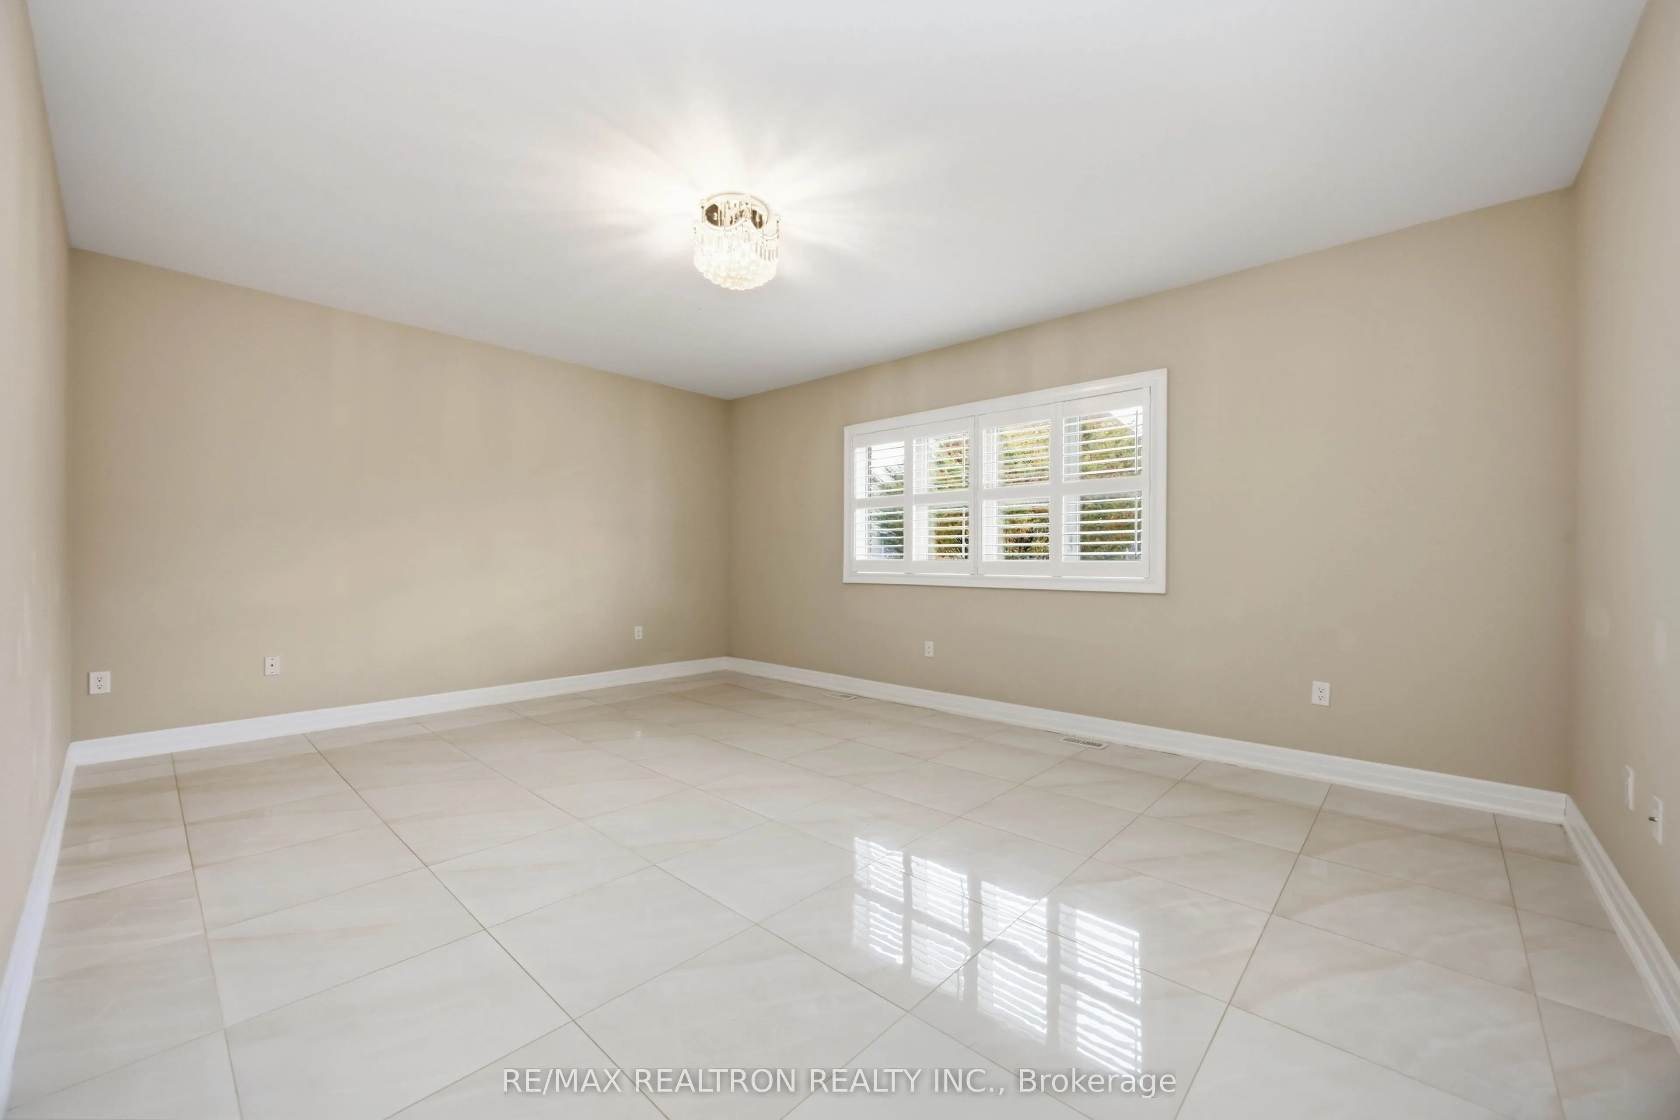
California Shutters, Walk-In Closet(s), 4 Pc Ensuite
Dimensions 12.93 x 11.84 feet
153.09 sqft
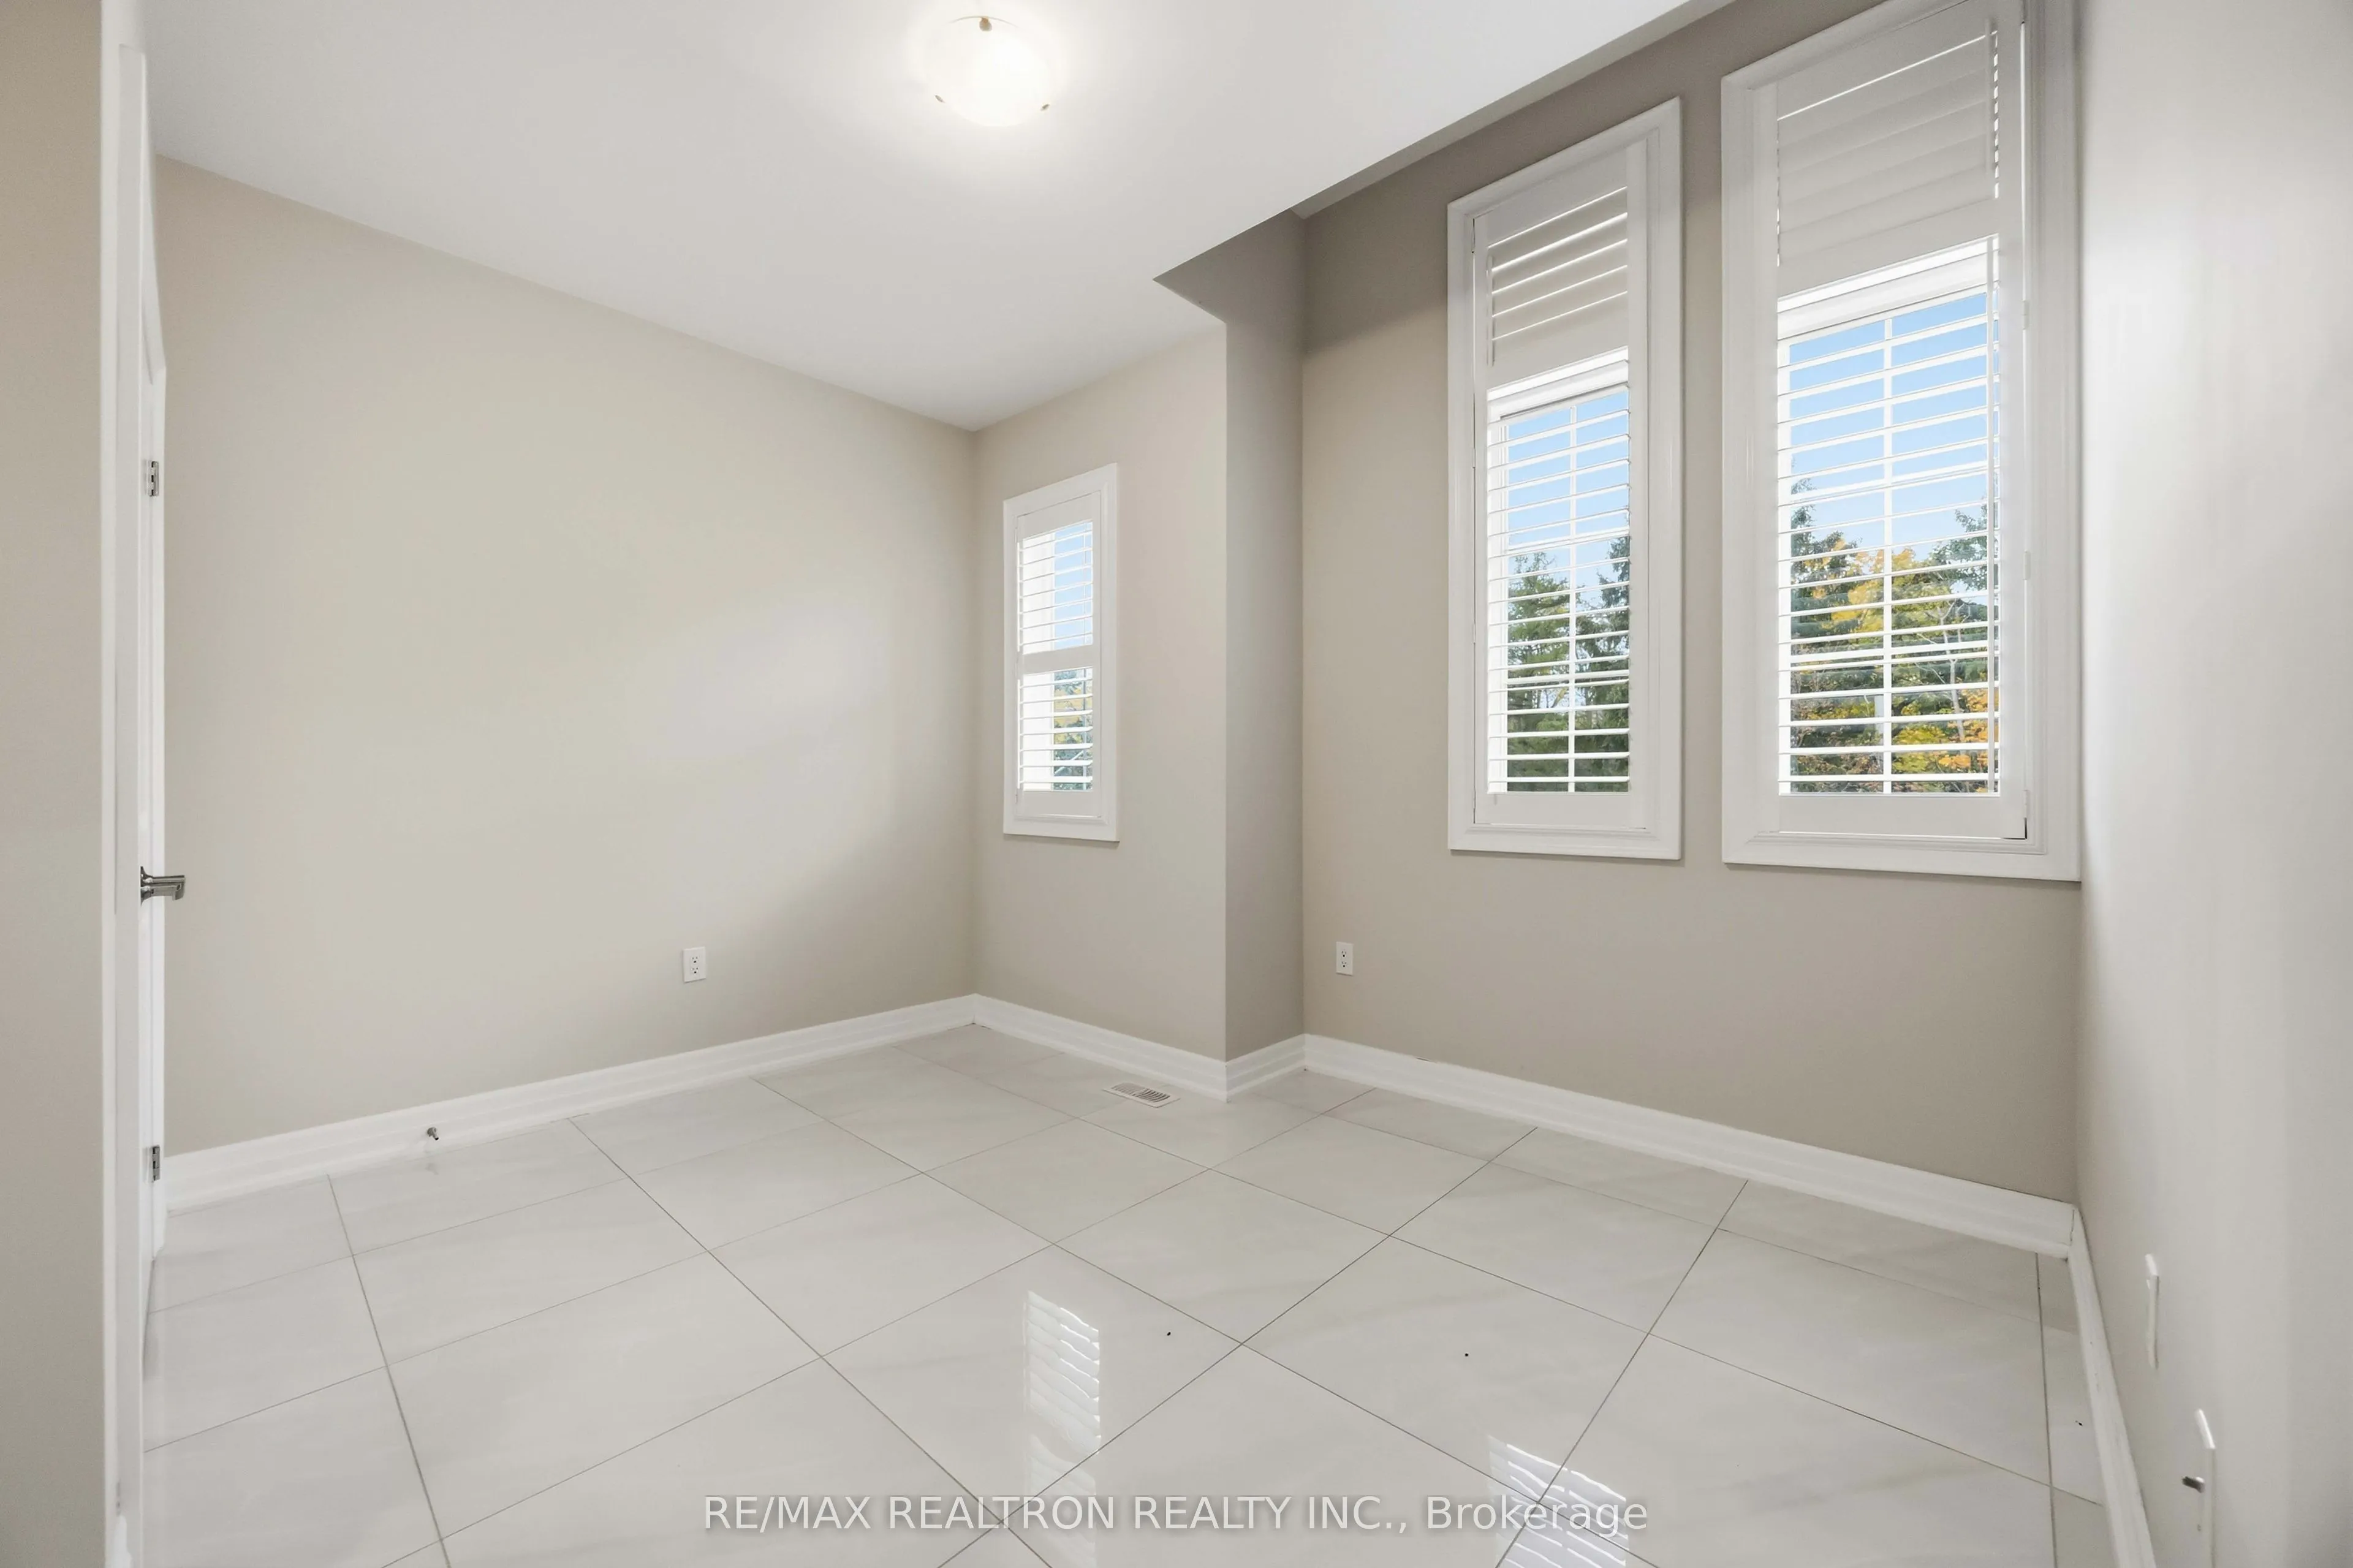
Bedroom 3
California Shutters, Vaulted Ceiling(s), Semi Ensuite
Dimensions 12.04 x 10.07 feet
121.24 sqft
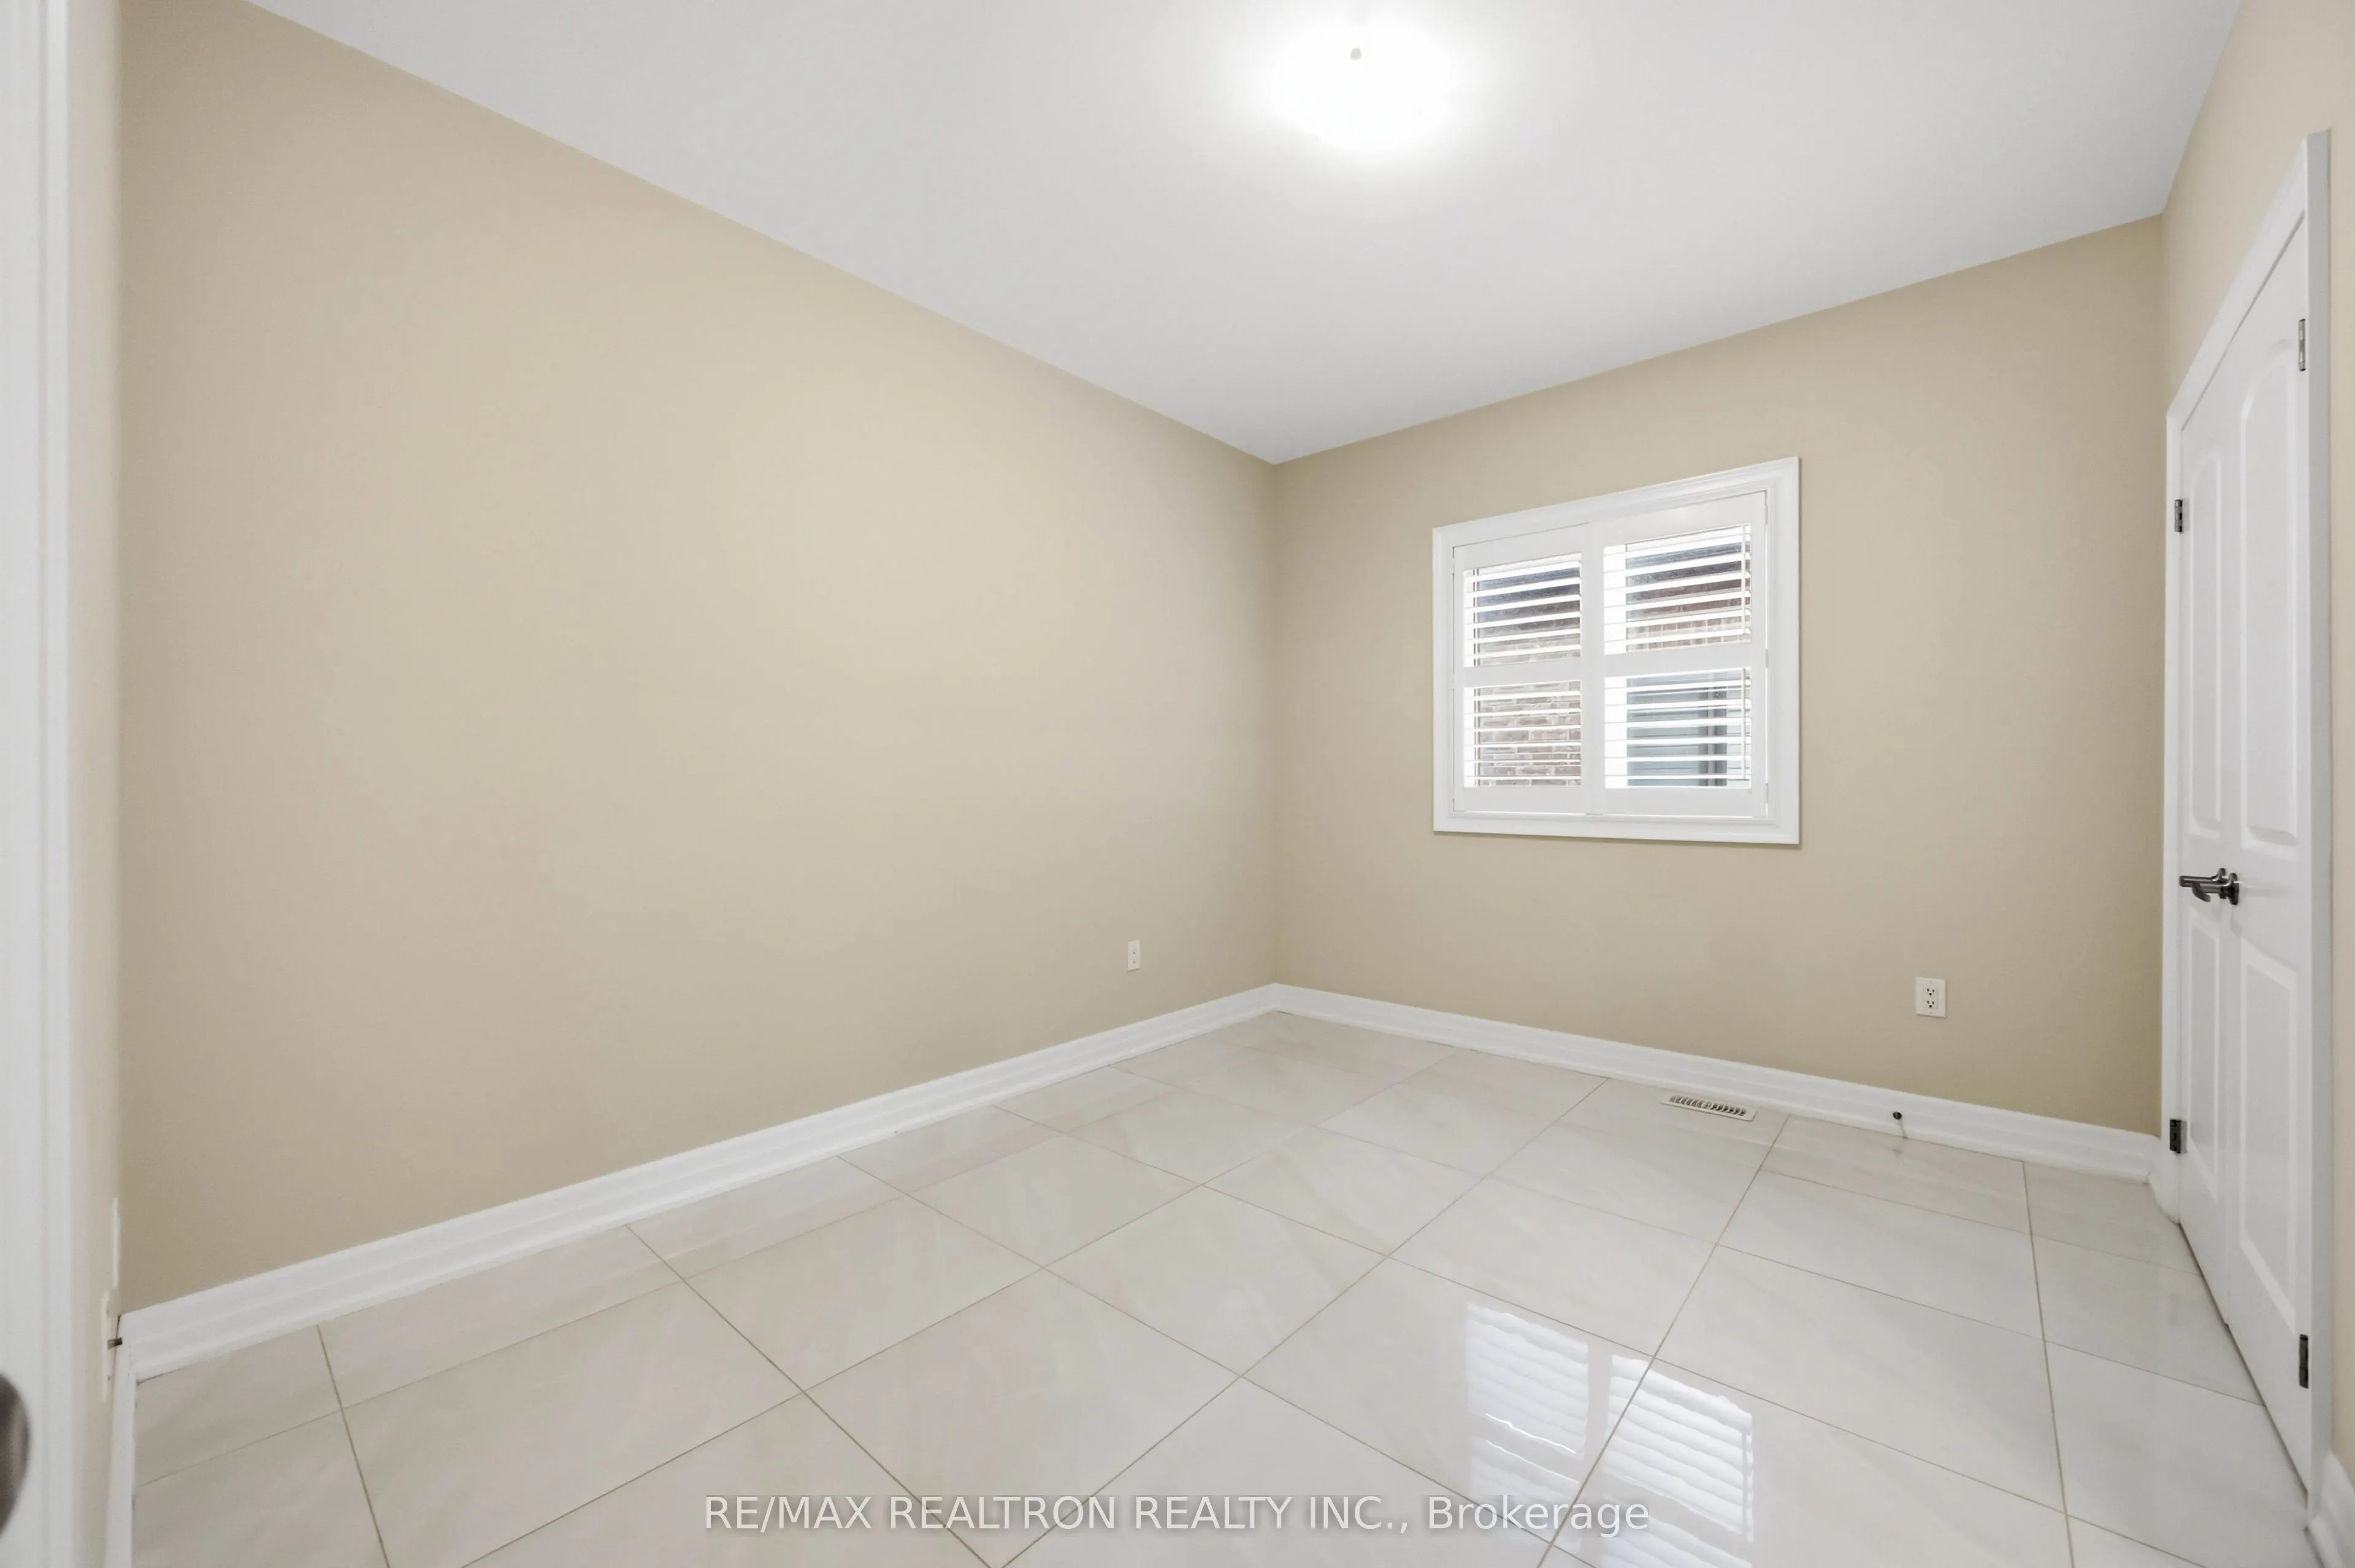
Bedroom 4
California Shutters, Large Closet, Semi Ensuite
Dimensions 12.5 x 10.01 feet
125.12 sqft
Breakfast
Ceramic Floor, Breakfast Bar, Combined w/Kitchen
Dimensions 20.01 x 19.36 feet
387.39 sqft
Dining Room
Hardwood Floor, Formal Rm, California Shutters
Dimensions 19.26 x 13.35 feet
257.12 sqft
Family Room
Hardwood Floor, Gas Fireplace, Overlooks Backyard
Dimensions 18.93 x 13.81 feet
261.42 sqft
Foyer
Ceramic Floor, Vaulted Ceiling(s), Picture Window
Dimensions 13.48 x 7.51 feet
101.23 sqft
Kitchen
Ceramic Floor, Ceramic Backsplash, Pantry
Dimensions 20.01 x 19.36 feet
387.39 sqft
Laundry
California Shutters, Laundry Sink, Overlooks Frontyard
Dimensions 11.15 x 6.73 feet
75.04 sqft
Mud Room
Ceramic Floor, Access To Garage, Walk-In Closet(s)
Dimensions 7.02 x 5.94 feet
41.7 sqft
Primary Bedroom
California Shutters, Walk-In Closet(s), 5 Pc Ensuite
-1.jpg)