Sign In or Create a Free Account to see full details of this property
Key Facts
Key facts for 12 George McKenzie Court
Property Type
House, Bungalow-Raised
Parking
Built-In 2 garage, 5 parking
MLS #
W14156234
Size
1500-2000 sqft
Basement
Finished with Walk-Out
Listed on
2026-11-06
Lot size
101 x 173.62
Tax
$6,499.13 /yr
Days on Market
0
Approximate Age
-
Maintenance Fee
-
Description
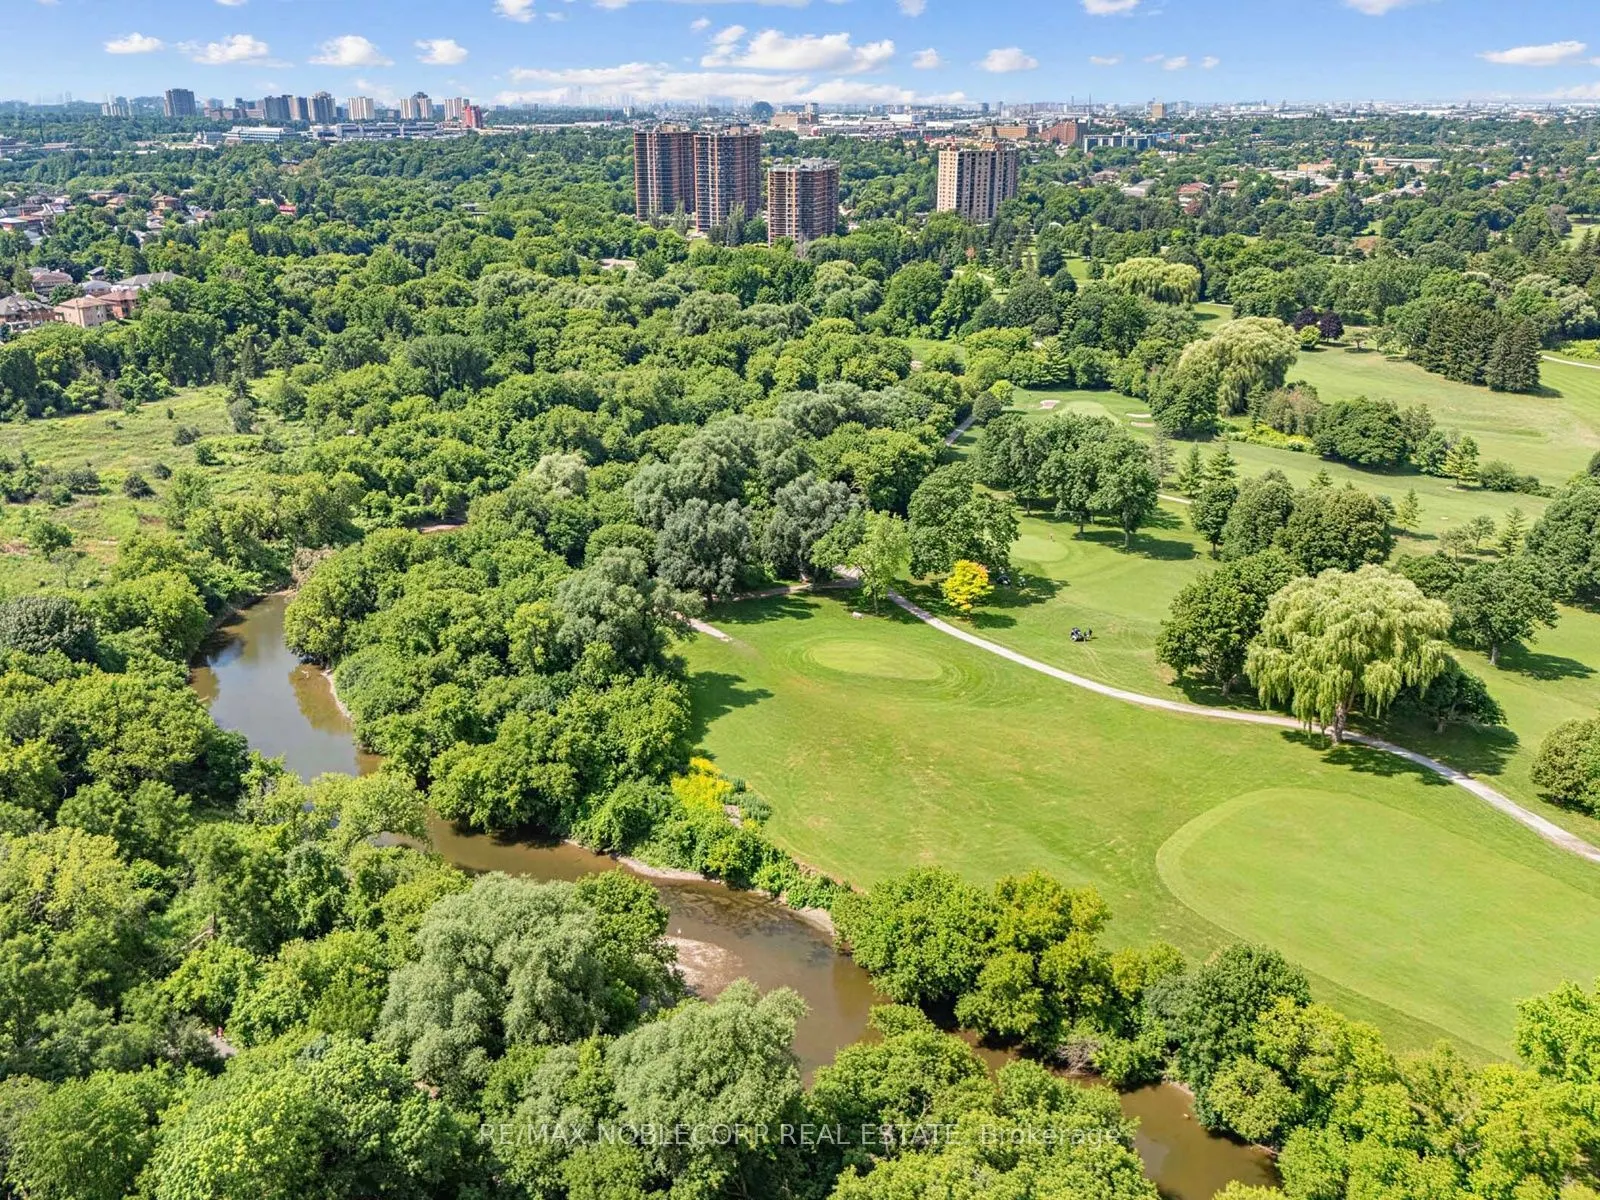
An exceptional opportunity to secure a truly unique property in one of Toronto's most picturesque settings. Situated on an impressive 100-foot frontage lot at the end of a quiet court, this raised bungalow offers breathtaking views overlooking the Humber River valley, surrounding ravine, and golf co...urse. An outstanding opportunity for renovators, builders, investors, or end users looking to create their dream home, with potential lot severance and redevelopment possibilities (buyer to conduct their own due diligence).The existing home features a spacious and functional layout, including a main floor primary bedroom with a large walk-in closet (originally configured as a second bedroom), a full main bathroom, convenient powder room, and a bright kitchen with walkout to a large deck overlooking the spectacular natural setting. Ideally located close to transit, major highways, shopping, parks, schools, and everyday amenities, this is a rare chance to own an exceptional property with incredible potential in one of Toronto's most sought-after neighbourhoods.
Full Property Details
Interior
Bedrooms
1
Bedrooms Plus
3
Total Bedrooms
4
Washrooms
3
Square Footage
1500-2000 sqft
Basement
Finished with Walk-Out
Heating Source
Gas
Heating Fuel
Forced Air
Air Conditioning
Central Air
Family Room
No
Kitchens
1
Kitchens Plus
1
Total Kitchens
2
Fireplace Features
Yes
Bedrooms
1
Bedrooms Plus
3
Total Bedrooms
4
Washrooms
3
Square Footage
1500-2000 sqft
Basement
Finished with Walk-Out
Heating Source
Gas
Heating Fuel
Forced Air
Air Conditioning
Central Air
Family Room
No
Kitchens
1
Kitchens Plus
1
Total Kitchens
2
Fireplace Features
Yes
Exterior
Depth
173.62
Front
100.82
Lot Size
101 x 173.62 ft
Pool
None
Parking Spaces
5
Total Parking Spaces
7.00
Parking Description
Built-In
Garage Spaces
2
Depth
173.62
Front
100.82
Lot Size
101 x 173.62 ft
Pool
None
Parking Spaces
5
Total Parking Spaces
7.00
Parking Description
Built-In
Garage Spaces
2
Building Description
Style
Bungalow-Raised
Home Type
House
Subtype
Detached
Property Orientation
East
Exterior Finish
Brick
Sewers
Sewers
Water Supply
Municipal
Possession Date
No Data
Style
Bungalow-Raised
Home Type
House
Subtype
Detached
Property Orientation
East
Exterior Finish
Brick
Sewers
Sewers
Water Supply
Municipal
Possession Date
No Data
Community
Community
Humberlea-Pelmo Park W5
Community
Humberlea-Pelmo Park W5
Taxes & Fees
Taxes
$6,499.13 /yr
Tax Year
2026
Occupancy
Owner
Taxes
$6,499.13 /yr
Tax Year
2026
Occupancy
Owner
Room Types
Bedroom
Laminate, Closet, Overlooks Ravine
Dimensions 10.3 x 11.68 feet
120.3 sqft
Bedroom
Overlooks Ravine, Closet, Laminate
Dimensions 10.79 x 11.71 feet
126.35 sqft
Bedroom
Window, Laminate
Dimensions 9.71 x 12.01 feet
116.62 sqft
Dining Room
Hardwood Floor, Window
Dimensions 12.4 x 12.8 feet
158.72 sqft
Family Room
Hardwood Floor, Fireplace, Overlooks Ravine
Dimensions 14.11 x 23.88 feet
336.95 sqft
Kitchen
Stainless Steel Appl, Walk-Out, Updated
Dimensions 10.01 x 13.19 feet
132.03 sqft
Kitchen
Window, W/O To Deck, Laminate
Dimensions 8.99 x 22.11 feet
198.77 sqft
Office
Hardwood Floor, Overlooks Ravine, Window
Dimensions 10.4 x 11.38 feet
118.35 sqft
Primary Bedroom
Hardwood Floor, Window, Walk-In Closet(s)
Dimensions 11.12 x 18.11 feet
201.38 sqft
Recreation
Laminate, Window, Overlooks Ravine
Dimensions 12.11 x 18.11 feet
219.31 sqft
Similar Properties(No results)
Mortgage Calculator
Calculate your estimated monthly mortgage payment
Price
$1,399,900
$
%
%
Monthly payment
By clicking Save, we will calculate your estimated mortgage for all properties using the saved values (down payment percentage, interest rate, and amortization).
The accuracy and applicability of this calculator are not guaranteed.
-1.jpg)