Sign In or Create a Free Account to see full details of this property
Key Facts
Key facts for 3 Legacy Court
Property Type
House, 2-Storey
Parking
Built-In 2 garage, 4 parking
MLS #
C13160688
Size
3500-5000 sqft
Basement
Finished
Listed on
2026-05-22
Lot size
188 x 103.18
Tax
$22,849 /yr
Days on Market
165
Approximate Age
-
Maintenance Fee
-
Description
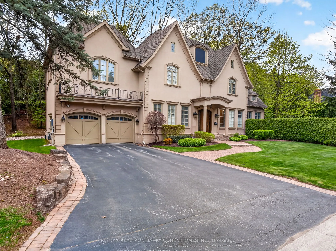
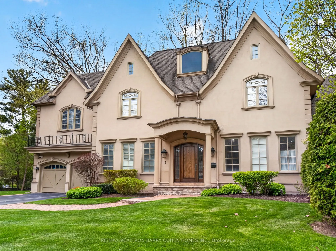
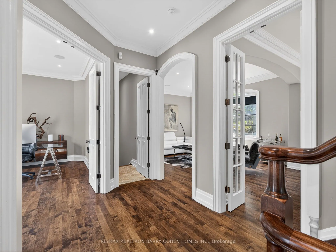
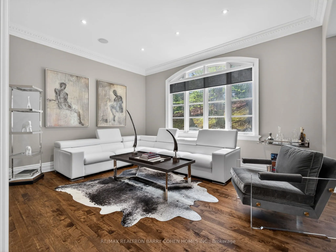
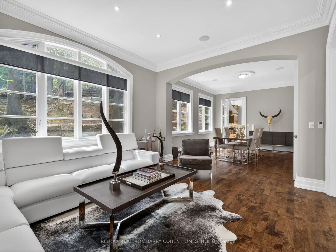
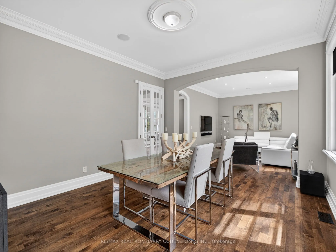
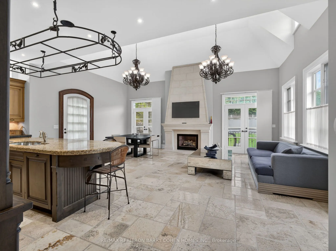
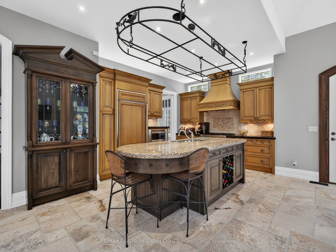
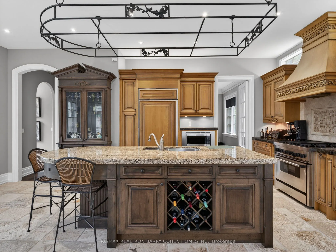
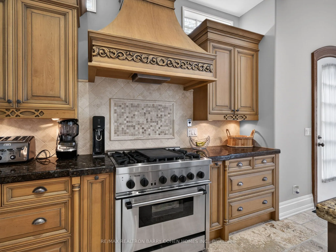
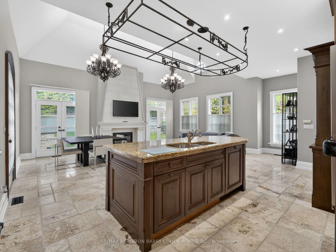
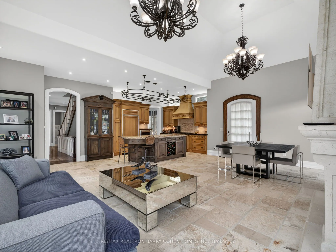
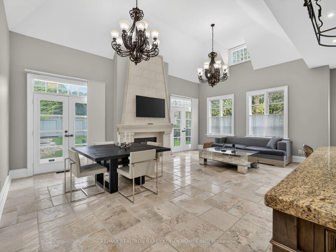
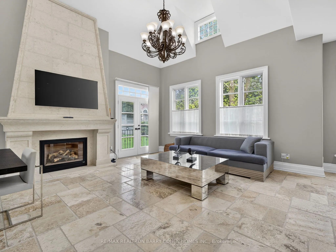
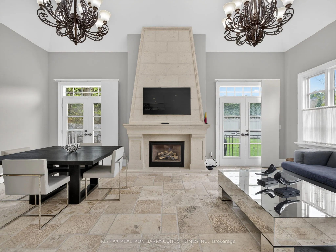
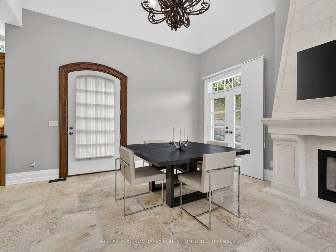
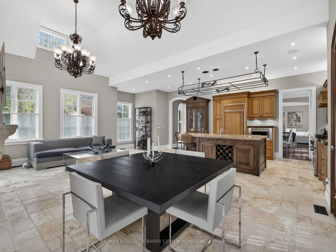
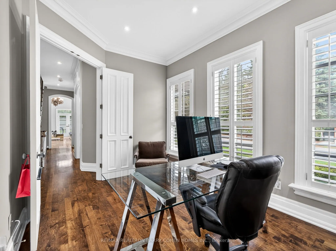
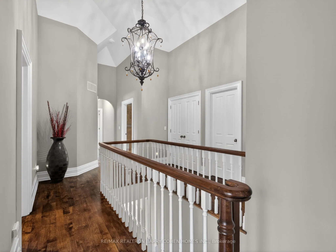
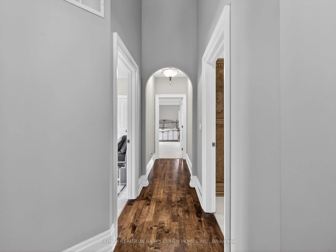
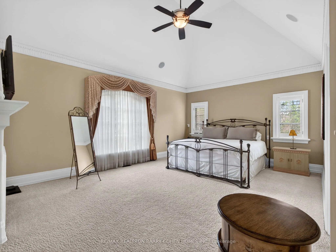
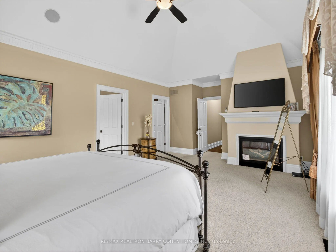
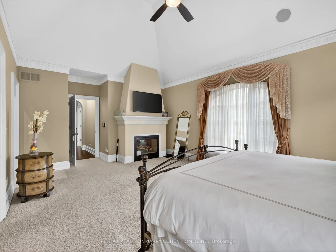
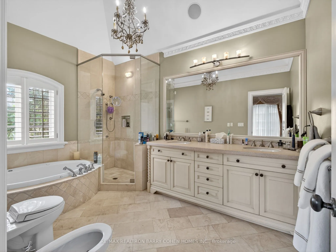
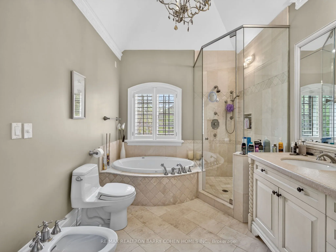
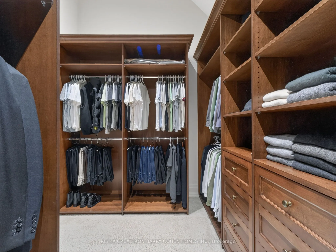
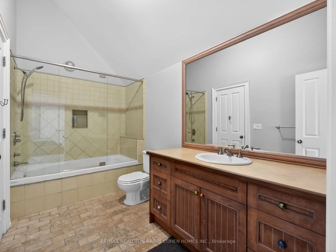
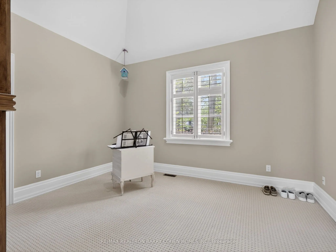
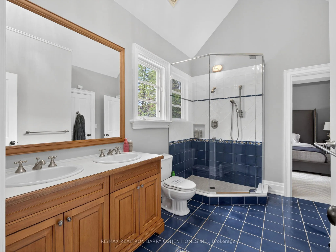
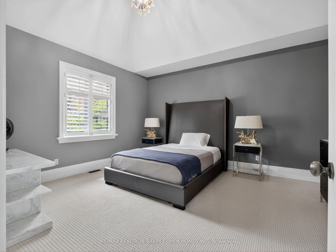
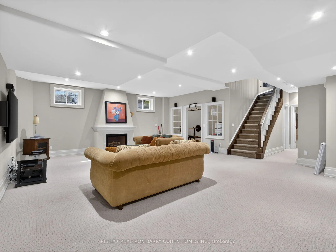
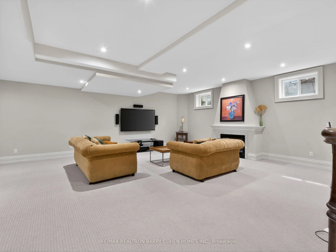
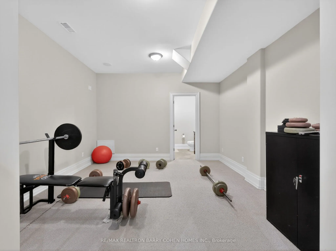
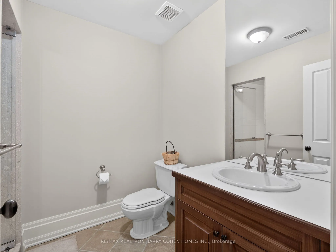
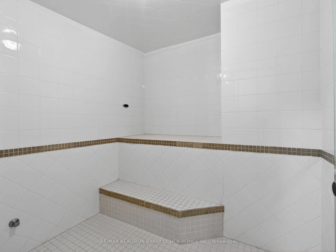
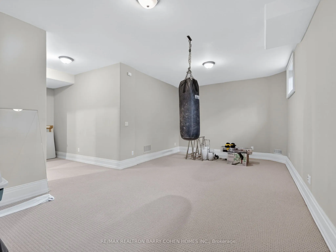
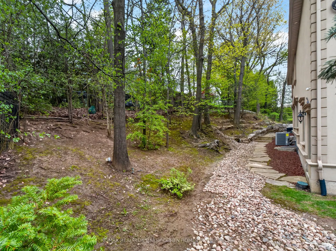
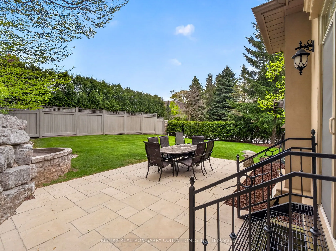
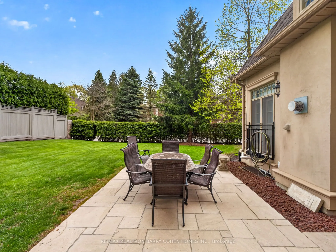
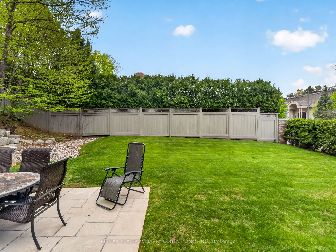
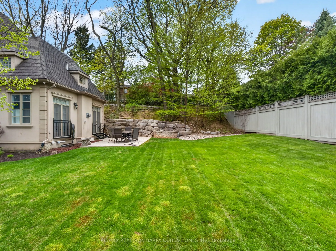
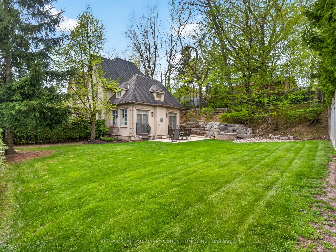
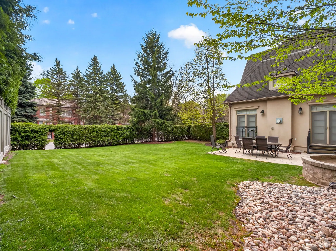
Stunning Custom Residence, Windermere Homes Built On A Quiet Exclusive Cul-De-Sac In Prestigious Family-Friendly Neighbourhood of St. Andrew-Windfields. 187' Of Frontage, Soaring Ceilings, Crown Moulding, Integrated Speakers, And Luxurious Finishes Throughout. Generously-Sized Principal Rooms Overlo...oking The Serene Rear Rock Garden Set Against A Lush Verdant Landscape. Open Concept Gourmet Kitchen With Breakfast Area And Family Room Features Custom Finishes, Cathedral Ceiling And Sun-Drenched Interior With Walkouts To The Sprawling Side Garden. The Tranquil Primary Retreat Features Ante-Room Entrance, Vaulted Ceiling, Sitting Area With Custom Fireplace, Walk-In Closet, And Lavish 8-Piece Ensuite With Spa-Like Amenities. Three More Bedrooms With Ensuites Plus Convenient Laundry Complete The 2nd Floor. The Lower Level Offers A Sprawling Rec Room With Fireplace Plus Exercise Room With 3-Piece Ensuite And Steam Shower, And Nanny Suite. The Impeccably Maintained Interior Is Elevated Even Further By The Residence's Stunning Curb Appeal - Custom Stucco Exterior And Refined Architecture Set Within An Exclusive Lot Featuring 187.99' Frontage With Mature Trees, Manicured Lawns And Custom Landscaping Including Water Feature And Two-Level Stone Terrace. Conveniently Located Within Minutes Of Hwy 401, Top-Rated Golf, Renowned Public And Private Schools, Granite Club, High-End Shops And Eateries.
Full Property Details
Interior
Bedrooms
4
Bedrooms Plus
1
Total Bedrooms
5
Washrooms
6
Square Footage
3500-5000 sqft
Basement
Finished
Heating Source
Gas
Heating Fuel
Forced Air
Air Conditioning
Central Air
Family Room
Yes
Kitchens
1
Total Kitchens
1
Fireplace Features
Yes
Bedrooms
4
Bedrooms Plus
1
Total Bedrooms
5
Washrooms
6
Square Footage
3500-5000 sqft
Basement
Finished
Heating Source
Gas
Heating Fuel
Forced Air
Air Conditioning
Central Air
Family Room
Yes
Kitchens
1
Total Kitchens
1
Fireplace Features
Yes
Exterior
Depth
103.18
Front
187.99
Driveway
Private
Lot Size
188 x 103.18 ft
Pool
None
Parking Spaces
4
Total Parking Spaces
6.00
Parking Description
Built-In
Garage Spaces
2
Depth
103.18
Front
187.99
Driveway
Private
Lot Size
188 x 103.18 ft
Pool
None
Parking Spaces
4
Total Parking Spaces
6.00
Parking Description
Built-In
Garage Spaces
2
Building Description
Style
2-Storey
Home Type
House
Subtype
Detached
Property Orientation
West
Exterior Finish
Stucco (Plaster)
Sewers
Sewers
Water Supply
Municipal
Possession Date
No Data
Style
2-Storey
Home Type
House
Subtype
Detached
Property Orientation
West
Exterior Finish
Stucco (Plaster)
Sewers
Sewers
Water Supply
Municipal
Possession Date
No Data
Community
Community
St. Andrew-Windfields
Community
St. Andrew-Windfields
Taxes & Fees
Taxes
$22,849 /yr
Tax Year
2025
Taxes
$22,849 /yr
Tax Year
2025
Room Types
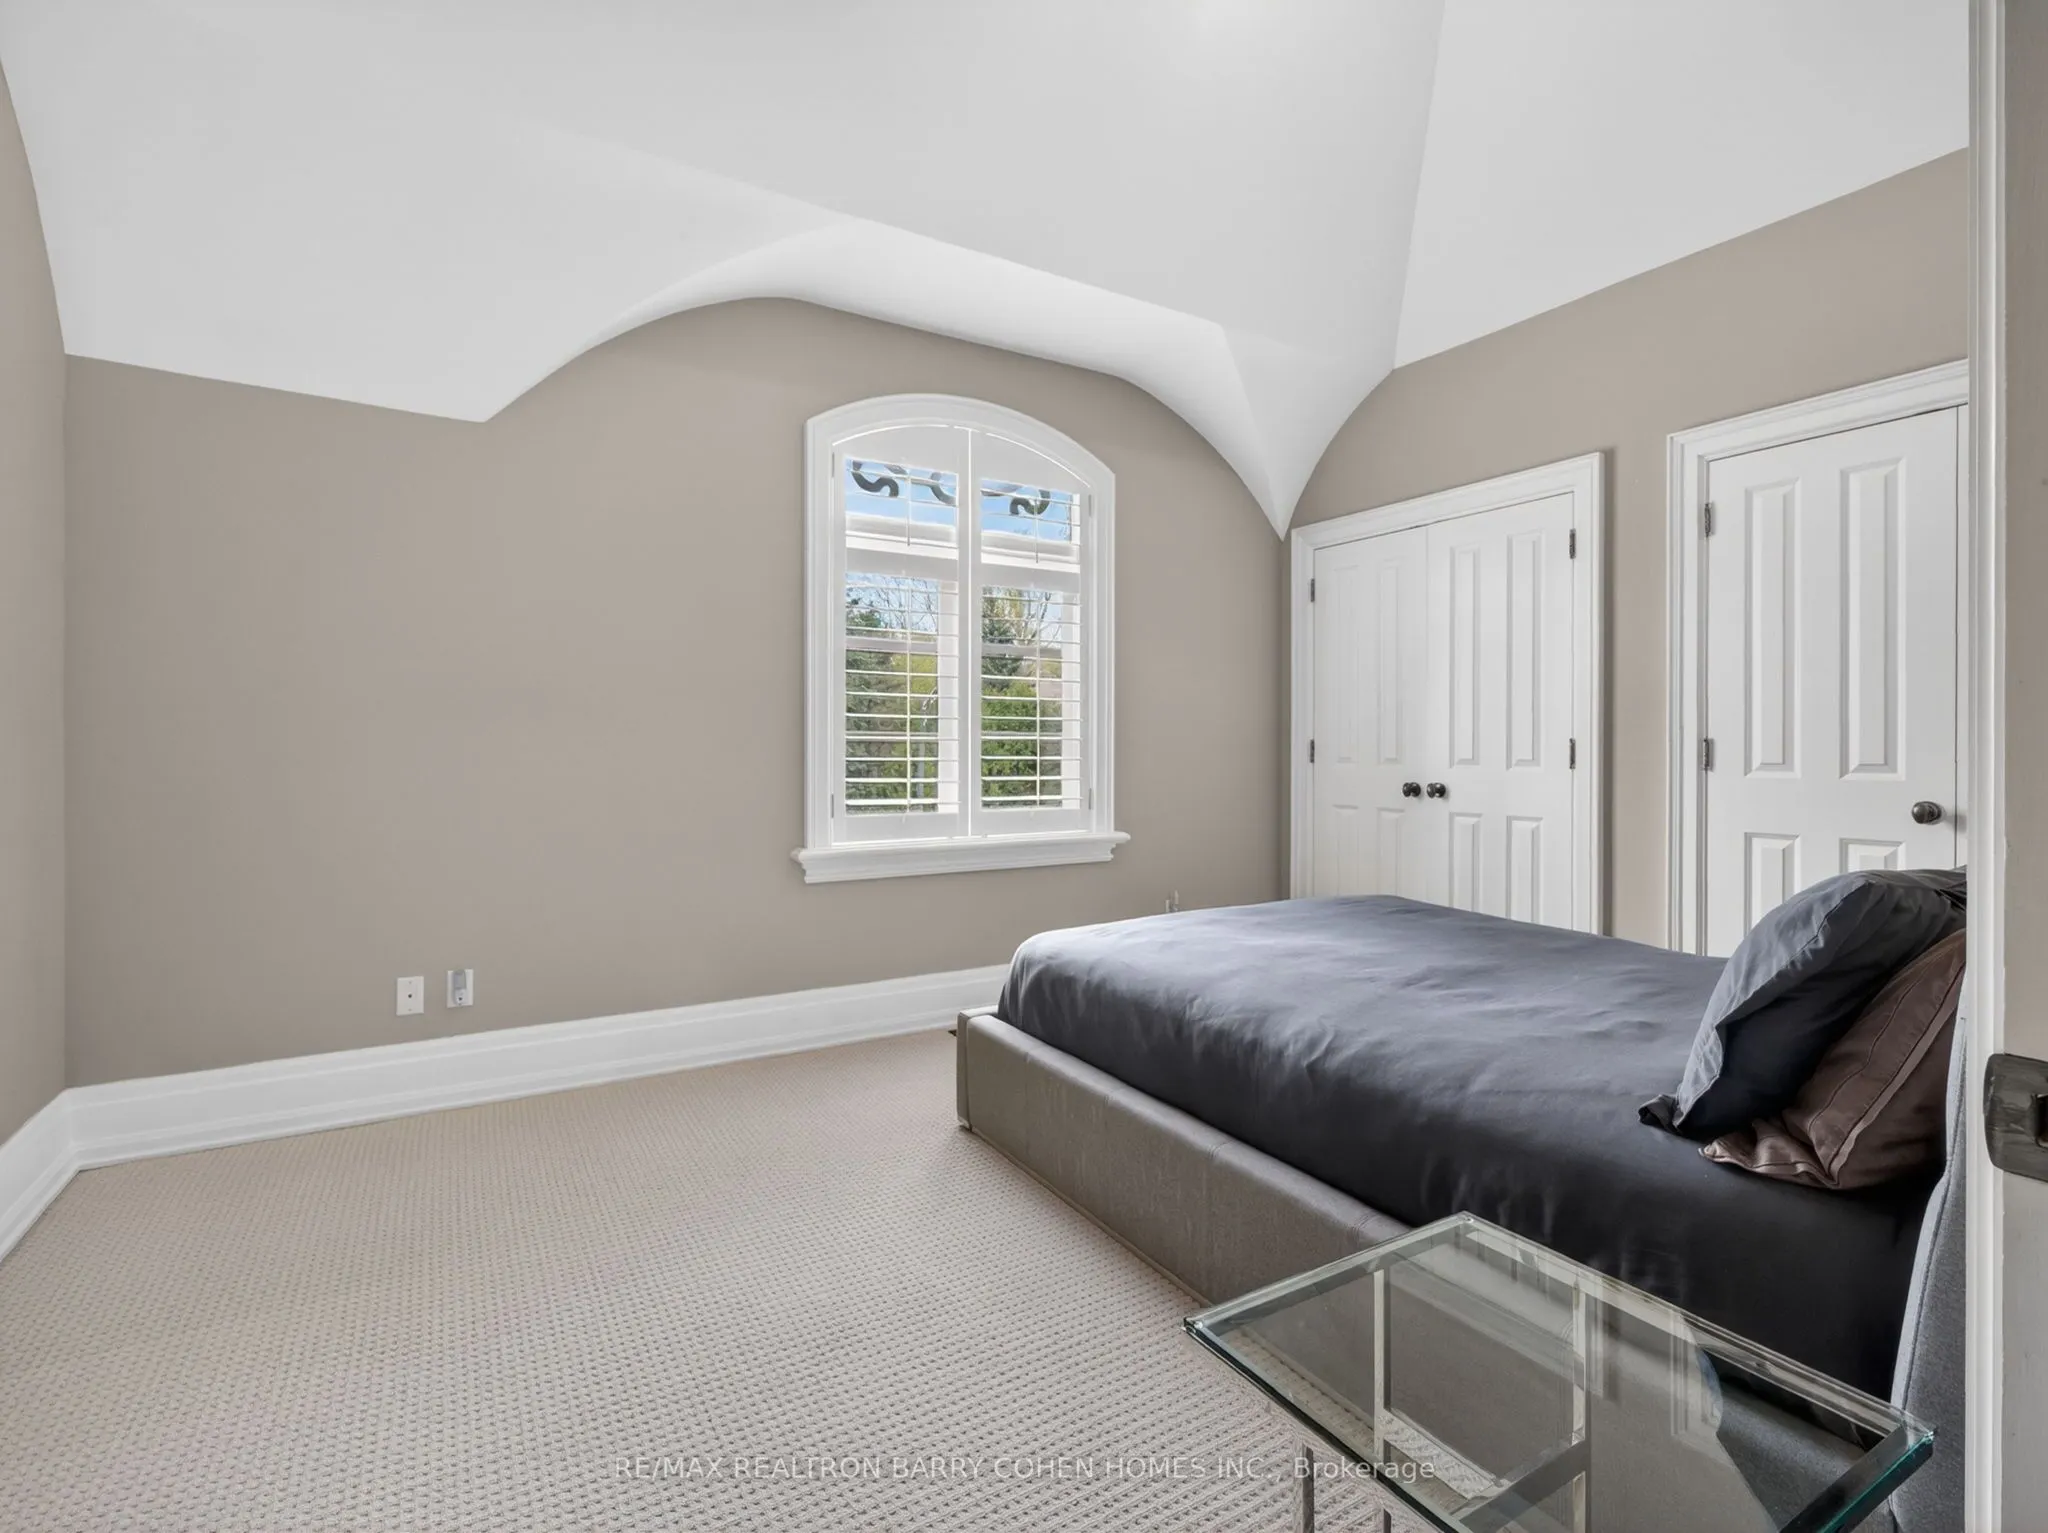
Bedroom 2
Walk-In Closet(s), Broadloom, Semi Ensuite
Dimensions 15.58 x 13.42 feet
209.08 sqft
Bedroom 3
Broadloom, Semi Ensuite, Walk-In Closet(s)
Dimensions 12.93 x 12.07 feet
156.07 sqft
Bedroom 4
4 Pc Ensuite, Broadloom, Double Closet
Dimensions 14.5 x 10.76 feet
156.02 sqft
Breakfast
Stone Floor, Overlooks Garden, W/O To Terrace
Dimensions 12.6 x 7.41 feet
93.37 sqft
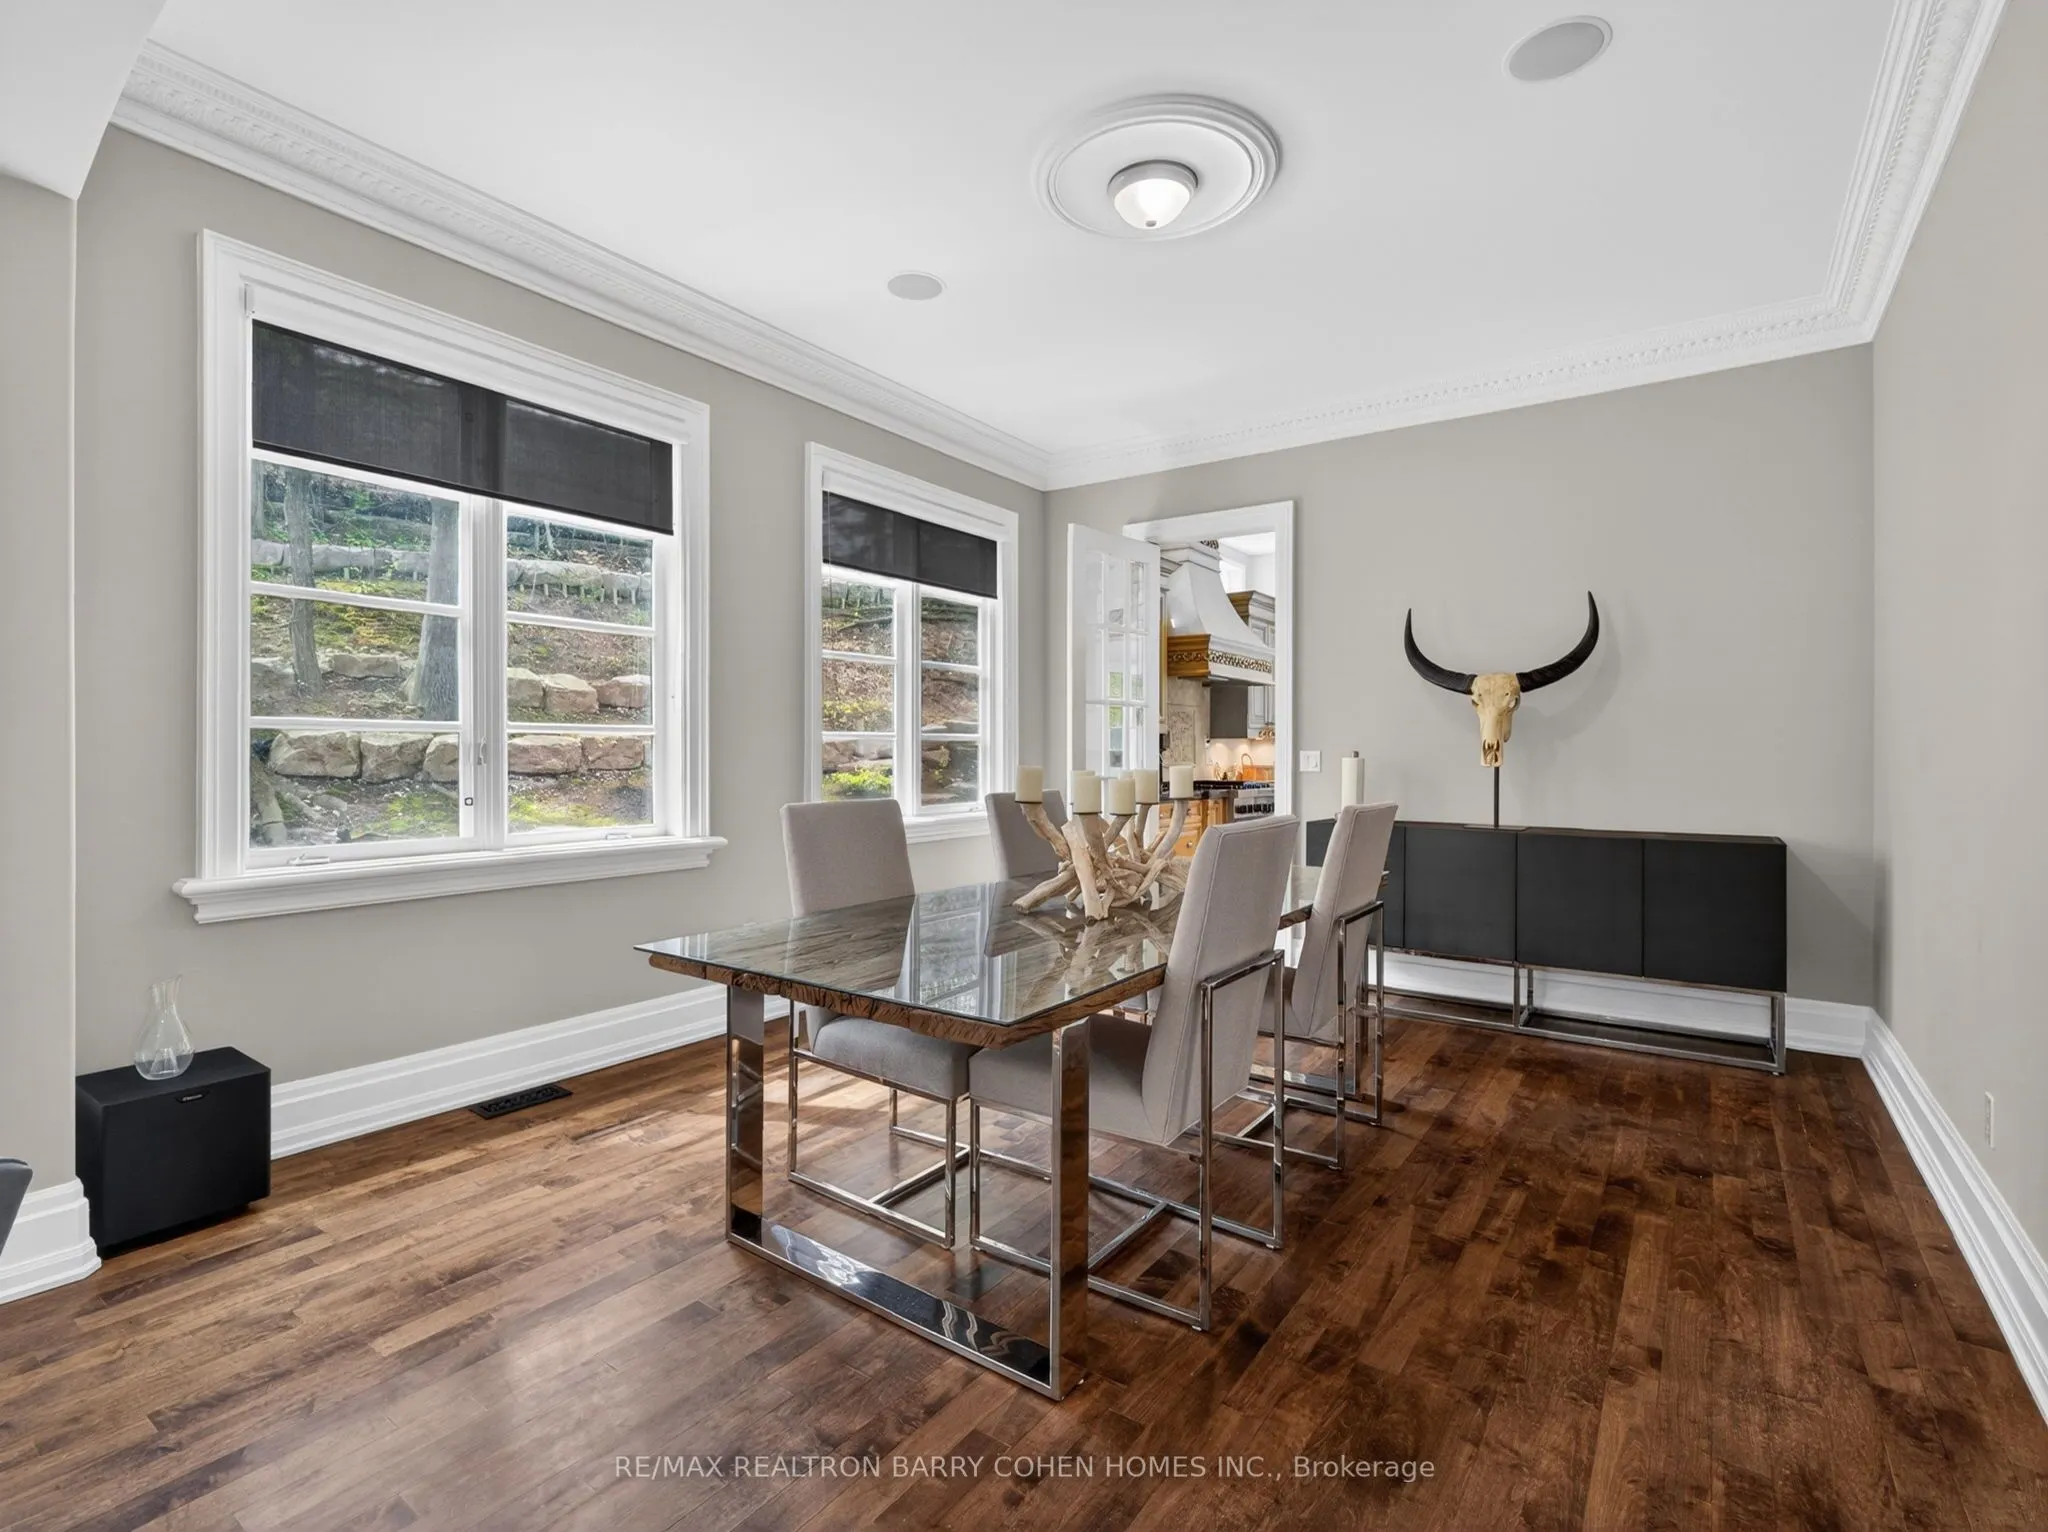
Dining Room
Overlooks Living, Swing Doors, Hardwood Floor
Dimensions 15.09 x 13.09 feet
197.53 sqft
Family Room
Gas Fireplace, Cathedral Ceiling(s), Juliette Balcony
Dimensions 23.26 x 16.01 feet
372.39 sqft
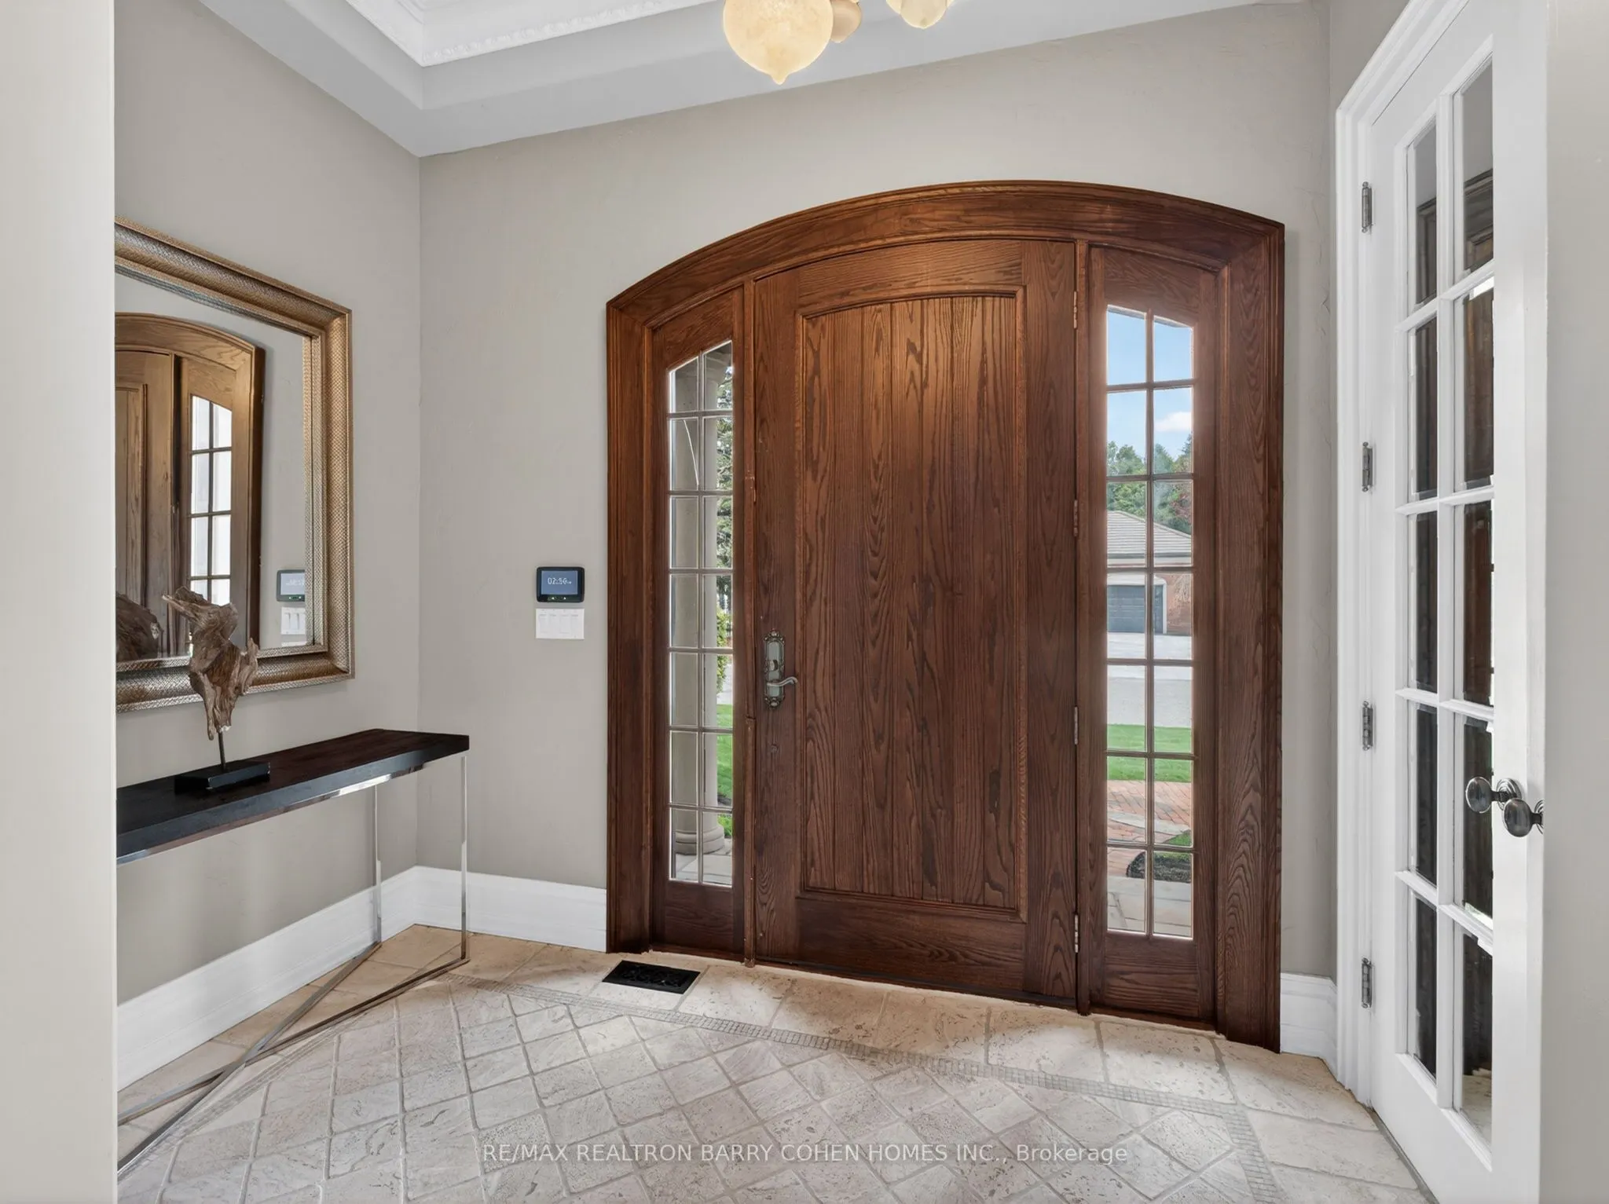
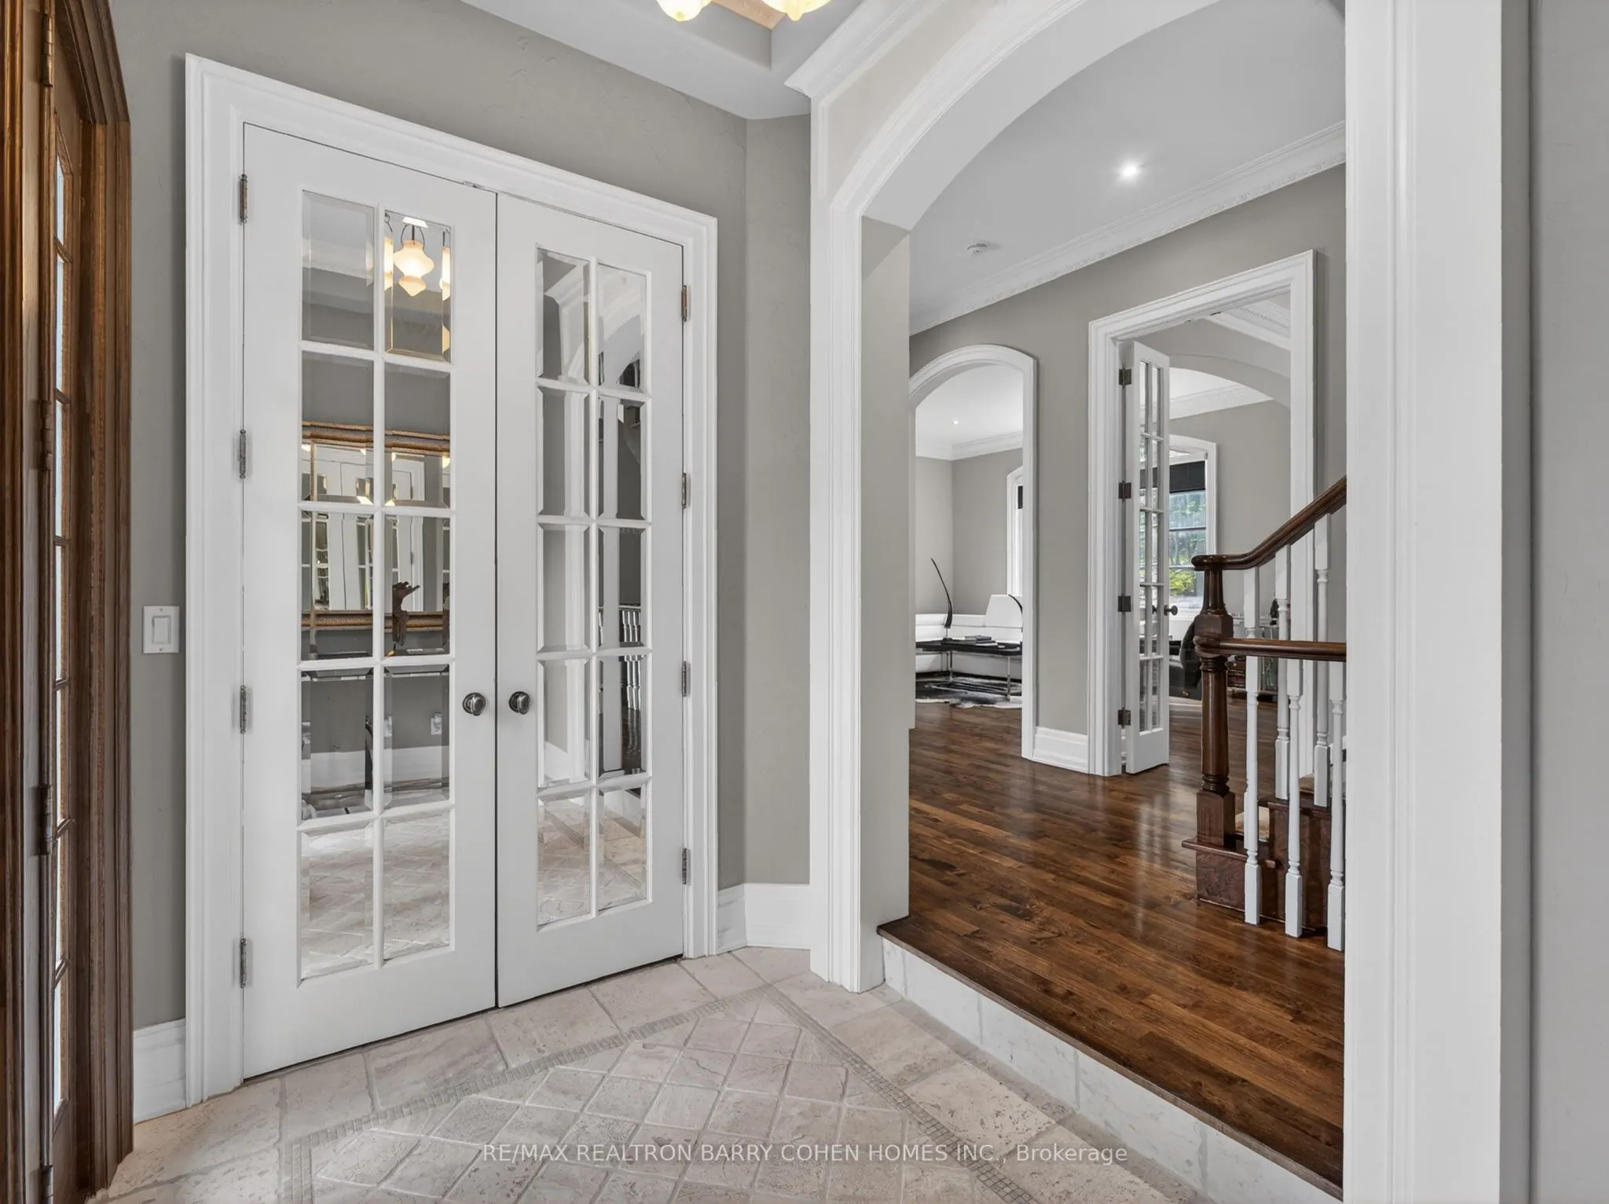
Foyer
Closet, Crown Moulding, Stone Floor
Dimensions 10.17 x 6.27 feet
63.77 sqft
Kitchen
Centre Island, Family Size Kitchen, Breakfast Area
-1.jpg)