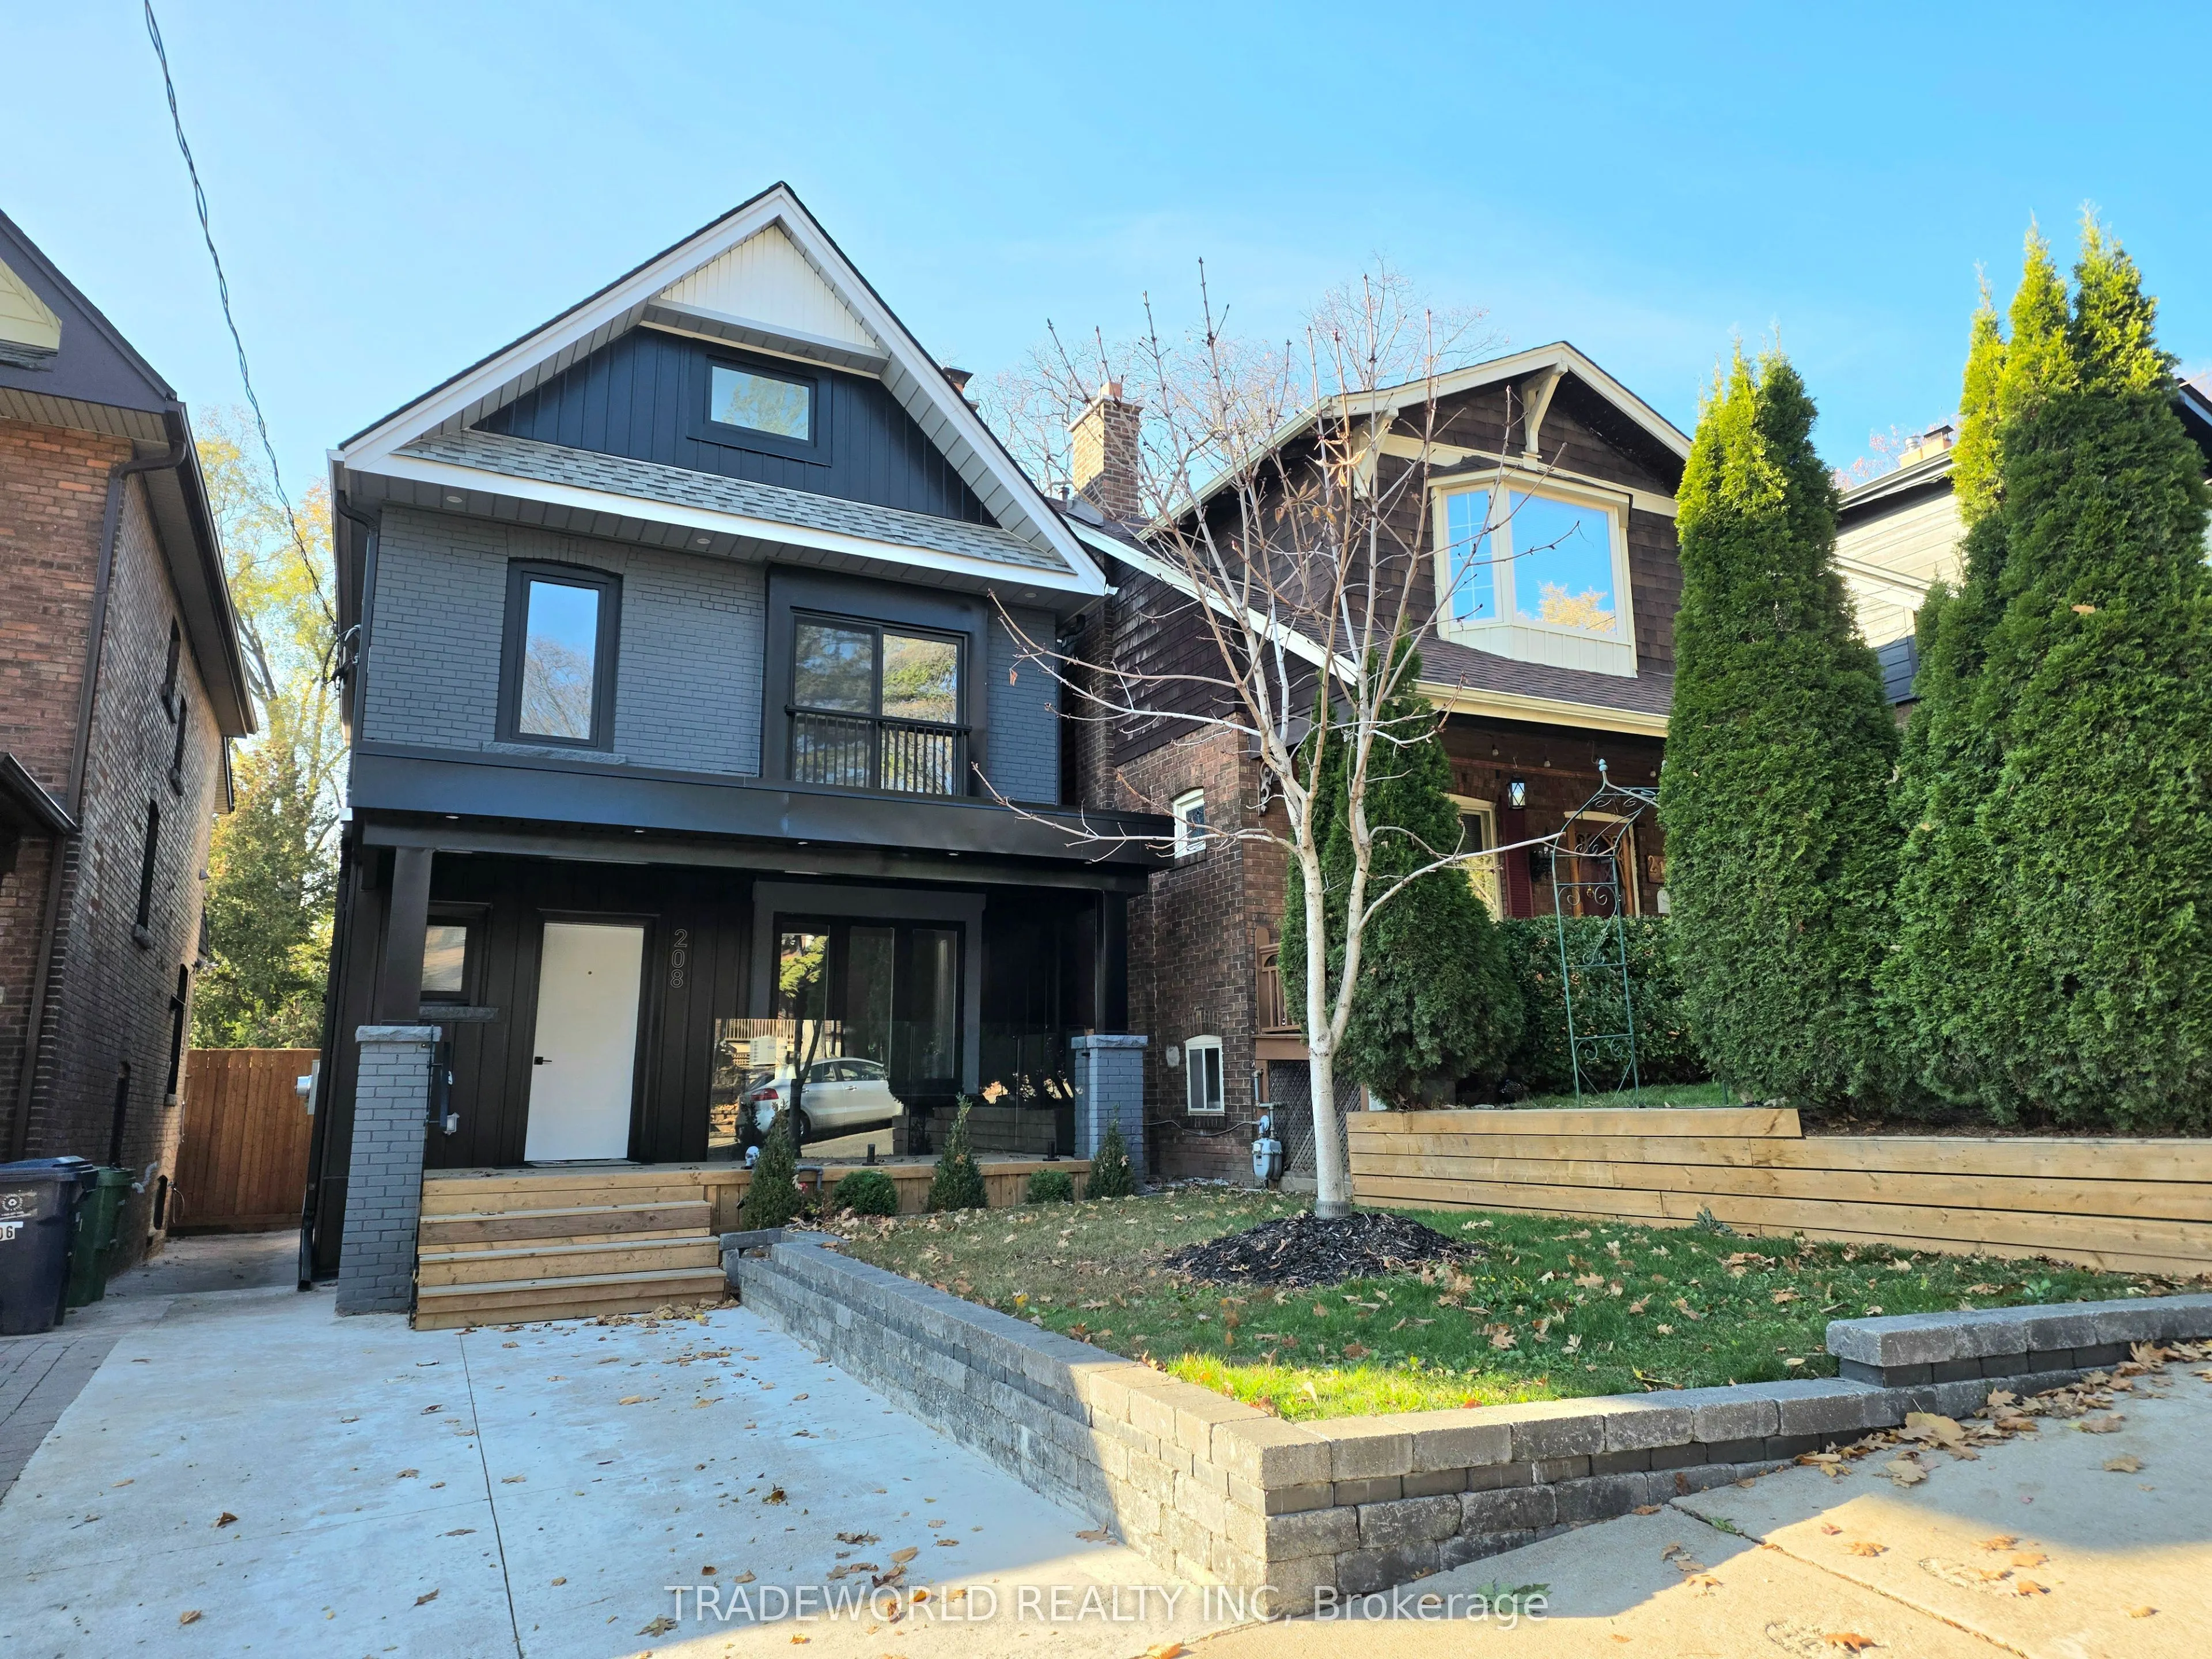
Sign In or Create a Free Account to see full details of this property
Key Facts
Key facts for 208 Gainsborough Road
Property Type
House, 2-Storey
Parking
None 0 garage, 1 parking
MLS #
E14193272
Size
1500-2000 sqft
Basement
Finished,Separate Entrance
Listed on
2026-11-18
Lot size
25 x 147.0
Tax
-
Days on Market
1
Approximate Age
-
Maintenance Fee
-
Description
* Newly Renovated From Top To Bottom, This Beautiful Home In The Upper Beaches Is Available For Lease * This Home Features 2 Storeys + Loft, 5 Bedrooms & A Finished Basement * Large Quartz Kitchen Island With Built In Stainless Steel Appliances, Perfect For Entertaining * From The Living Room, Walko...ut TO The Large Backyard Featuring Mature Trees Offers A Private Outdoor Space * Hardwood Floors & Potlights Throughout, Side Entrance With An In Law/Guest Bedroom In The Basement * This Home Is Located In One Of The Most Convenient Areas In Toronto * Prime Location That's Walking Distance To: George Etienne Cartier French School, Bowmore Public School, Danforth Collegiate, Monarch Park C.I. * Steps To Restaurants, Local Shops & Public Transit * Minutes Away From The Dvp & Gardiner, Don's Miss!! *
Full Property Details
Interior
Bedrooms
5
Bedrooms Plus
1
Total Bedrooms
6
Washrooms
6
Square Footage
1500-2000 sqft
Basement
Finished,Separate Entrance
Heating Source
Gas
Heating Fuel
Forced Air
Air Conditioning
Central Air
Family Room
Yes
Kitchens
1
Total Kitchens
1
Fireplace Features
Yes
Bedrooms
5
Bedrooms Plus
1
Total Bedrooms
6
Washrooms
6
Square Footage
1500-2000 sqft
Basement
Finished,Separate Entrance
Heating Source
Gas
Heating Fuel
Forced Air
Air Conditioning
Central Air
Family Room
Yes
Kitchens
1
Total Kitchens
1
Fireplace Features
Yes
Exterior
Depth
147.0
Front
25.0
Driveway
Private
Lot Size
25 x 147.0 ft
Pool
None
Parking Spaces
1
Total Parking Spaces
1.00
Parking Description
None
Garage Spaces
0
Depth
147.0
Front
25.0
Driveway
Private
Lot Size
25 x 147.0 ft
Pool
None
Parking Spaces
1
Total Parking Spaces
1.00
Parking Description
None
Garage Spaces
0
Building Description
Style
2-Storey
Home Type
House
Subtype
Detached
Property Orientation
East
Exterior Finish
Brick
Sewers
Sewers
Water Supply
Municipal
Possession Date
No Data
Style
2-Storey
Home Type
House
Subtype
Detached
Property Orientation
East
Exterior Finish
Brick
Sewers
Sewers
Water Supply
Municipal
Possession Date
No Data
Community
Community
Woodbine Corridor
Community
Woodbine Corridor
Taxes & Fees
Occupancy
Owner
Occupancy
Owner
Room Types
Bedroom
Hardwood Floor
Dimensions - feet
0 sqft
Bedroom
Hardwood Floor, Window
Dimensions 11.81 x 8.86 feet
104.64 sqft
Bedroom
Hardwood Floor, Closet, Ensuite Bath
Dimensions 12.63 x 8.86 feet
111.9 sqft
Bedroom
Hardwood Floor, Window
Dimensions 9.02 x 8.37 feet
75.5 sqft
Bedroom
Hardwood Floor, Closet, Ensuite Bath
Dimensions 9.84 x 8.86 feet
87.18 sqft
Breakfast
Hardwood Floor, Open Concept
Dimensions 8.2 x 6.4 feet
52.48 sqft
Family Room
Hardwood Floor, Window
Dimensions 13.62 x 12.47 feet
169.84 sqft
Kitchen
Hardwood Floor, Centre Island, Stainless Steel Appl
-1.jpg)